Charleston
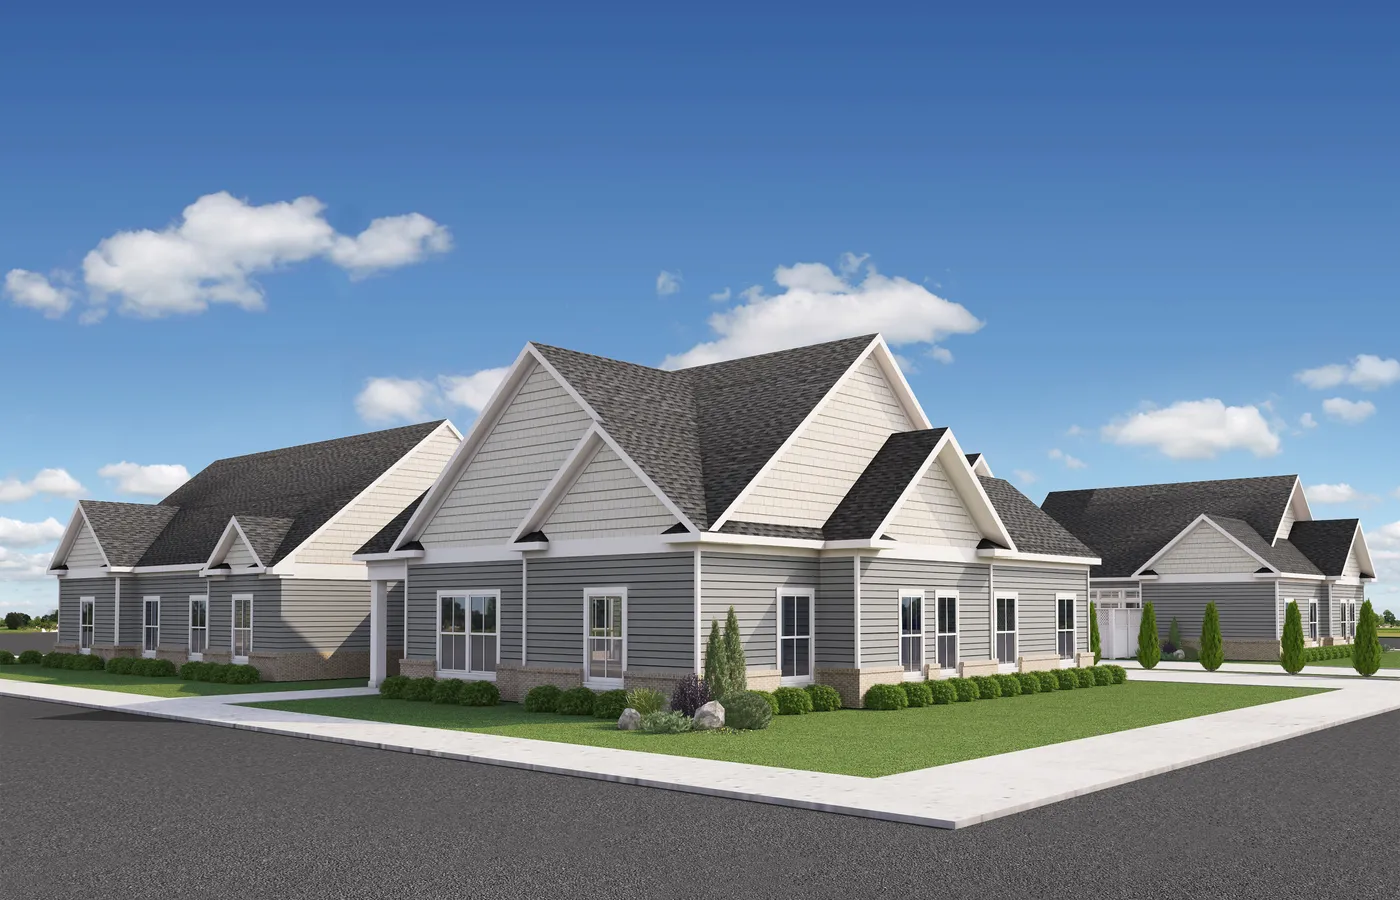
28 PHOTOS
Charleston
3Beds
2Baths
2-CarGarage
1Story
1,917-2,415Sq Ft
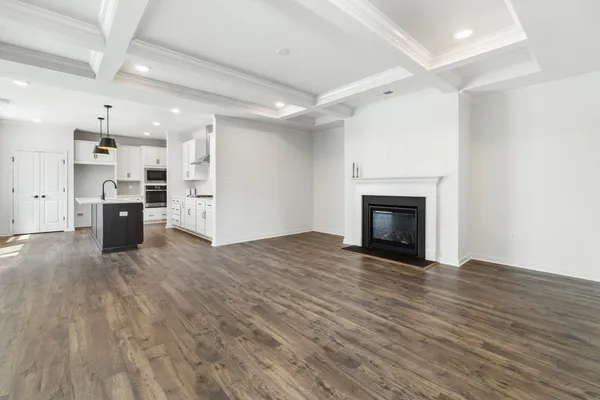
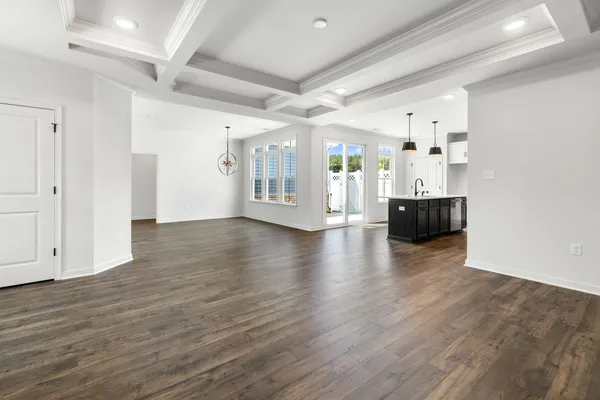
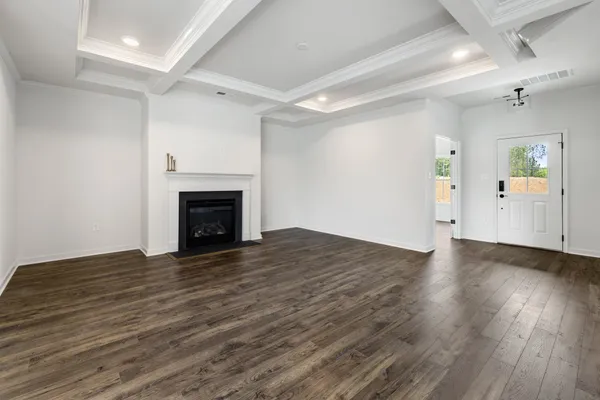
The Charleston is a 55+ quad-style home floor plan designed for comfortable main-level living, with an open family room, a first-floor primary suite, and two additional bedrooms on the main level. A 2-car garage adds everyday convenience, while options like a private study or an upstairs bedroom and bath provide added flexibility for guests, hobbie...
Included Features
Quad-Style Home
First-Floor Primary Suite
2 First-Floor Guest Bedrooms
Courtyard
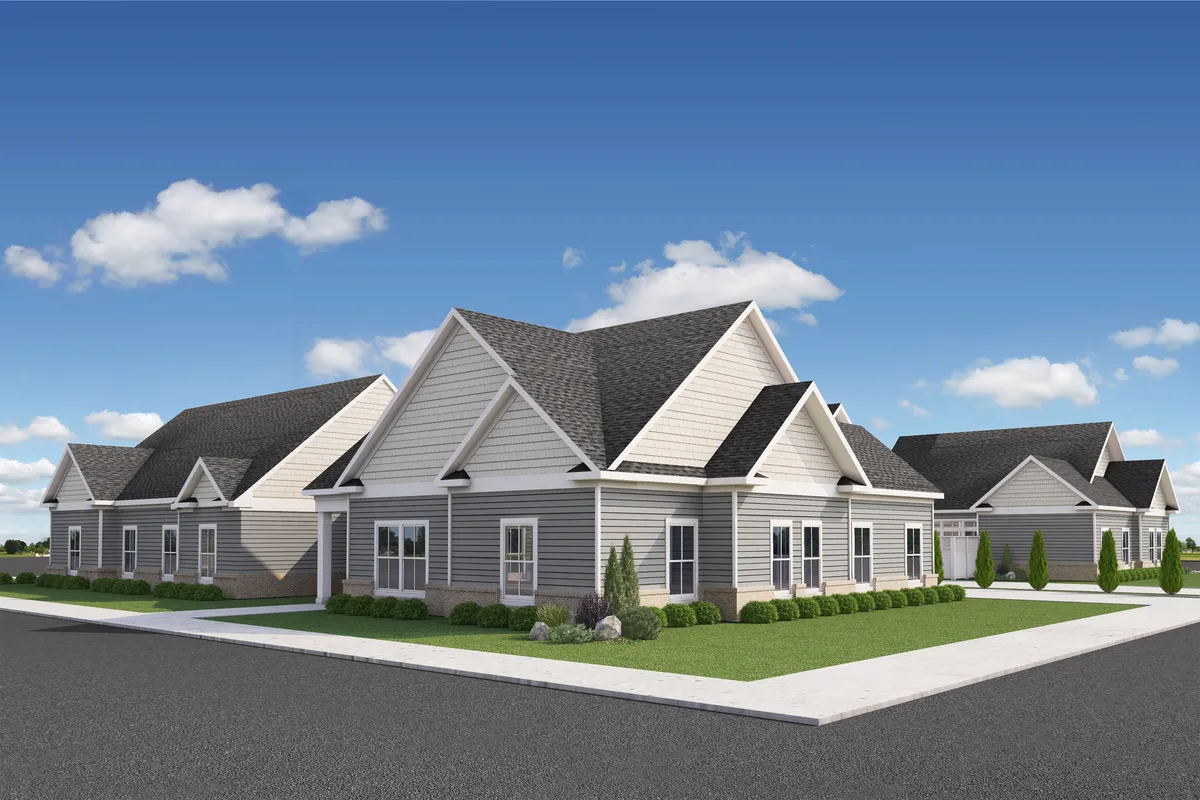
Elevations
Floor Plan
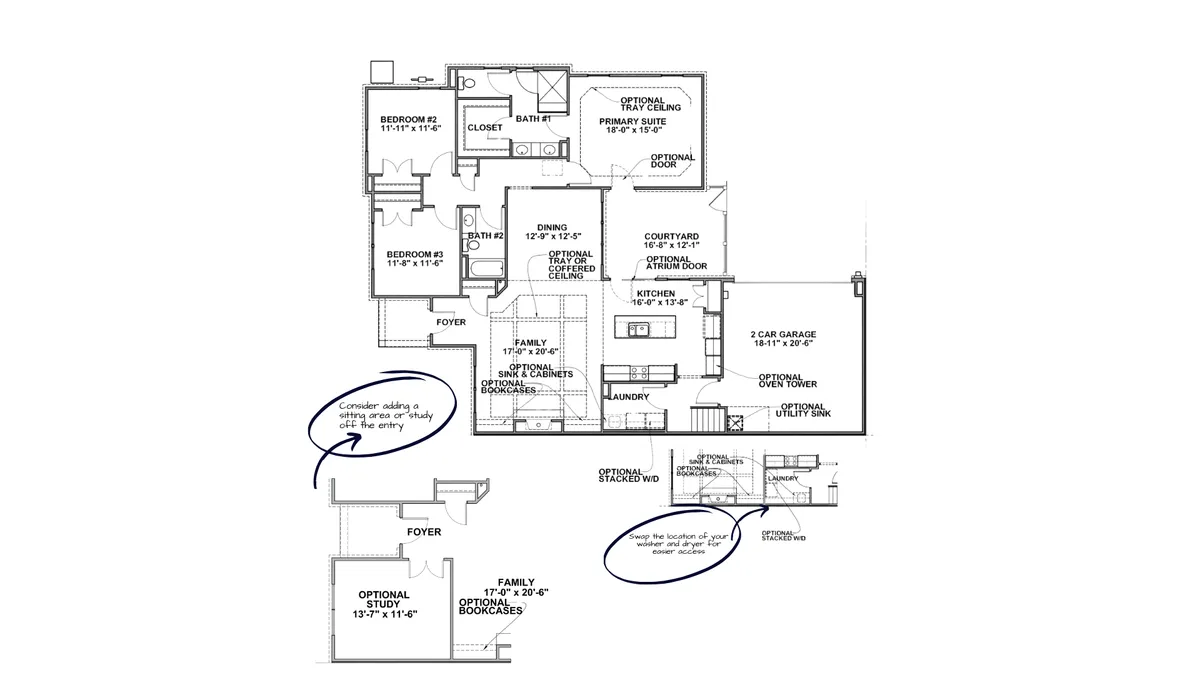
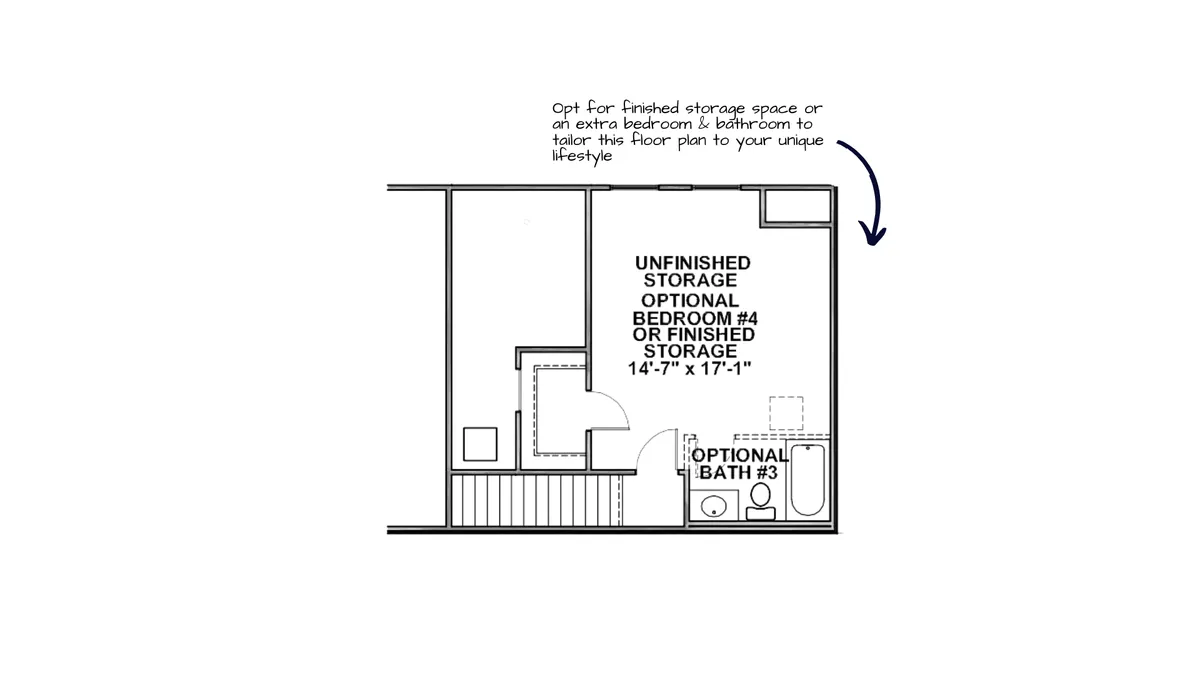
Photo Gallery
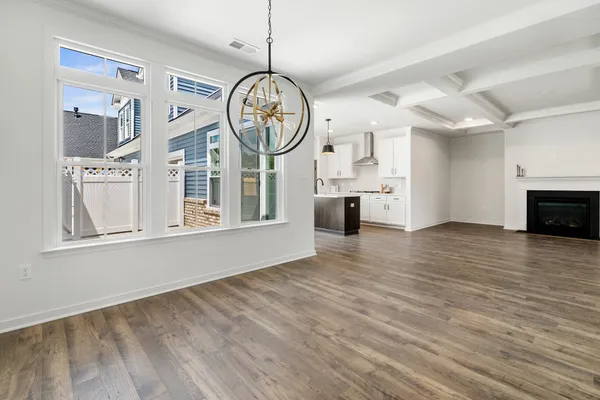
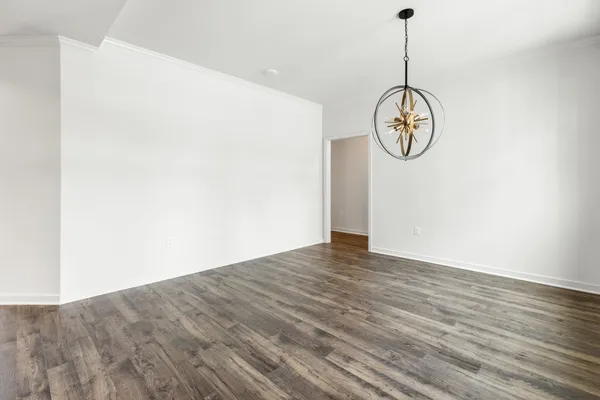
Charleston | Dining Area

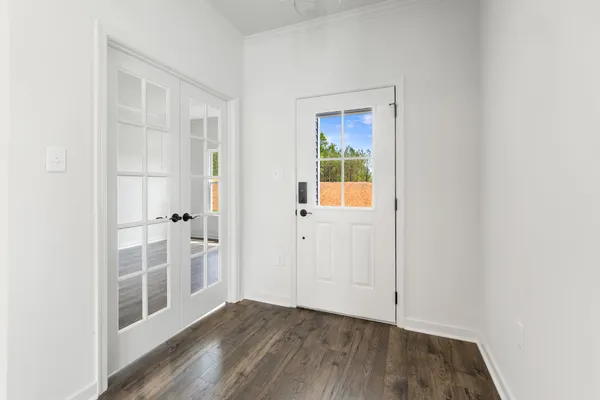
Charleston | Entry
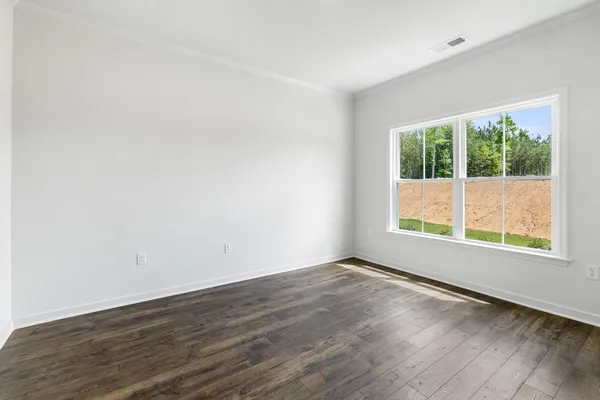
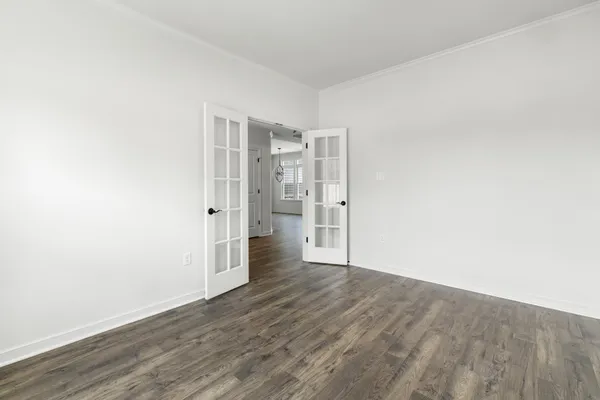
Charleston | Office
Charleston | Office
Charleston | Family Room
Charleston | Family Room
Charleston | Family Room
Charleston | Dining Area
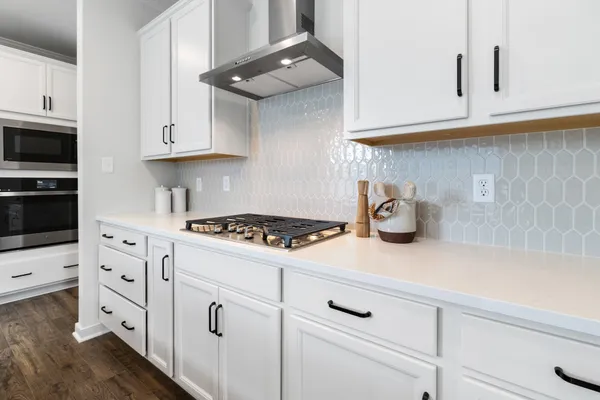
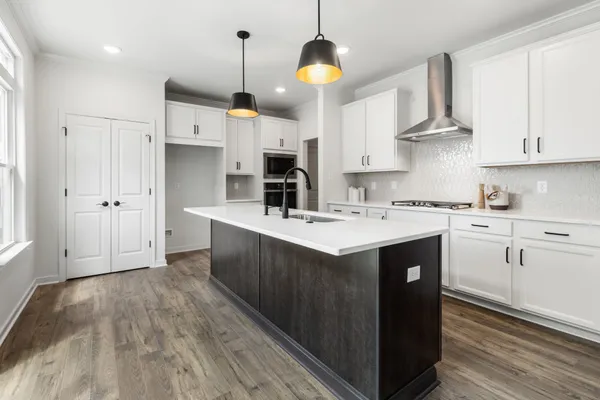
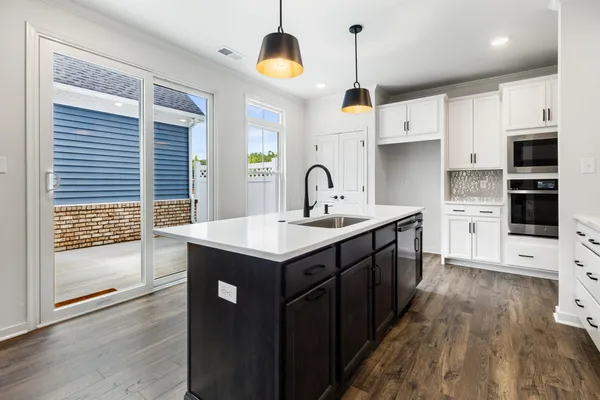
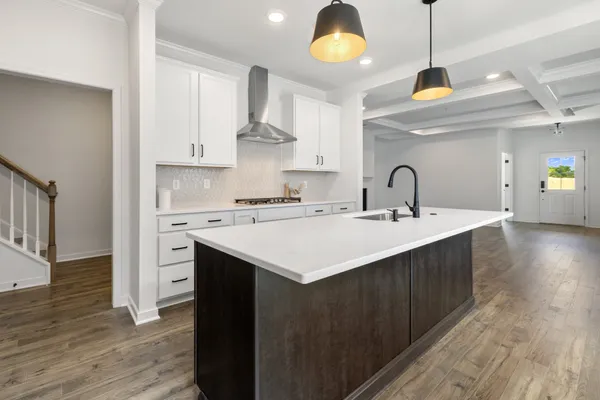
Charleston | Kitchen
Charleston | Kitchen
Charleston | Kitchen
Charleston | Kitchen