You need to enable JavaScript to run this app.
SELLING FAST - 50% OF HOMESITES SOLD | Millwood Landing
Find Your Home
Communities
Quick Move-In Homes
Floor Plans
Self-Guided Tours
Inspiration
Photo Gallery
Video Gallery
Virtual Tours
About Us
Why Boone Homes
Our Process
Trending Reviews
Realtor Partnerships
News & Events
Financing Partners
Development Projects
Contact
Contact Us
Warranty Request
Referrals
Search
Toggle Menu
Toggle Menu
Find Your Home
Communities
Quick Move-In Homes
Floor Plans
Self-Guided Tours
Inspiration
Photo Gallery
Video Gallery
About Us
Why Boone Homes
Our Process
Trending Reviews
Realtor Partnerships
News & Events
Financing Partners
Development Projects
Contact
Contact Us
Warranty Request
Referrals
GET STARTED
804-613-3643
Floor Plans
Find Your Home
Communities
Quick Move-In Homes
Floor Plans
Self-Guided Tours
Filters
Sorted By
Name
City
Community
Beds
Baths
Square Feet
Features
Sorted By
Name
Done
Showing
14
Available Plans
38 Photos
Asheville
3
Beds
3.5
Baths
2,227
Sq Ft
Available In 1 Community
Details
38 Photos
Augustine
2
Beds
2
Baths
1,735
Sq Ft
Available In 1 Community
Details
39 Photos
Bainworth
5
Beds
4.5
Baths
3,817
Sq Ft
Available In 1 Community
Details
27 Photos
Charleston
3
Beds
2
Baths
1,917
Sq Ft
Available In 1 Community
Details
43 Photos
Hawksmoor
5
Beds
4.5
Baths
3,827
Sq Ft
Available In 1 Community
Details
18 Photos
Heatherworth
4
Beds
4.5
Baths
3,778
Sq Ft
Available In 1 Community
Details
29 Photos
Jackson
2
Beds
2.5
Baths
2,222
Sq Ft
Available In 1 Community
Details
12 Photos
Lochbriar
3
Beds
3.5
Baths
3,525
Sq Ft
Available In 1 Community
Details
20 Photos
Middleton
5
Beds
4.5
Baths
3,569
Sq Ft
Available In 1 Community
Details
26 Photos
Mosaic at West Creek Custom Plan
3
Beds
2.5
Baths
2,606
Sq Ft
Available In 1 Community
Details
20 Photos
Portland
2
Beds
2.5
Baths
2,167
Sq Ft
Available In 1 Community
Details
31 Photos
Savannah
3
Beds
2
Baths
1,859
Sq Ft
Available In 1 Community
Details
26 Photos
Somerset
5
Beds
3.5
Baths
3,554
Sq Ft
Available In 1 Community
Details
29 Photos
Vail
3
Beds
3
Baths
2,441
Sq Ft
Available In 1 Community
Details

 27 Photos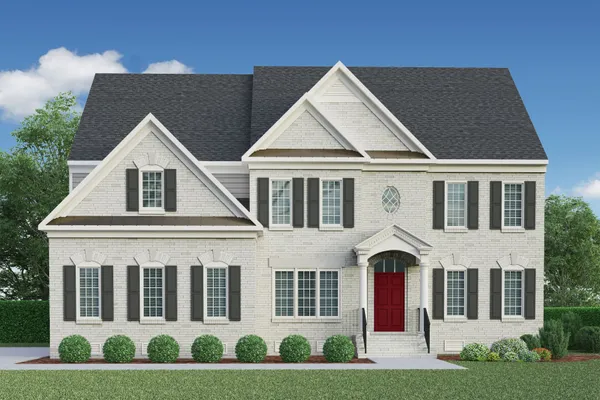
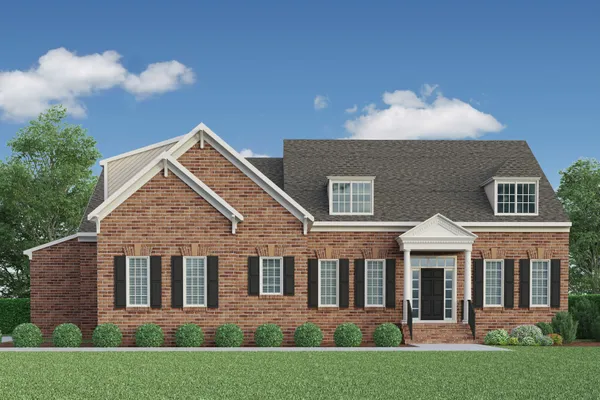 18 Photos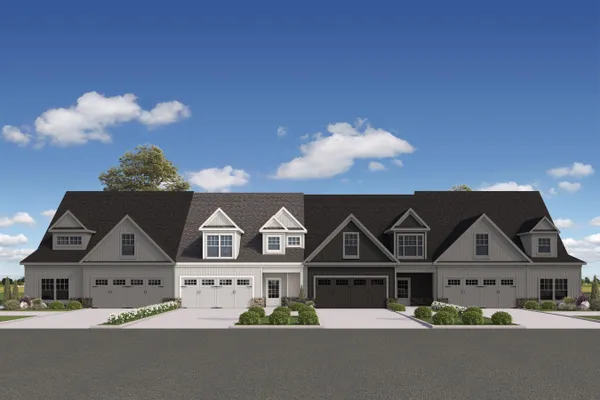
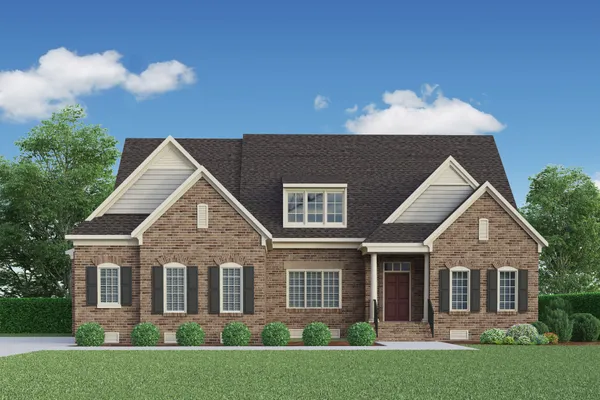
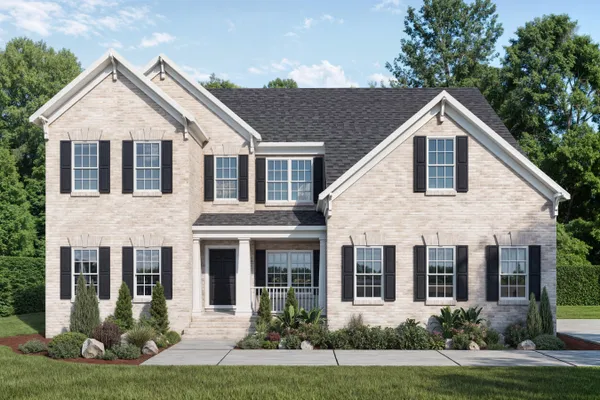
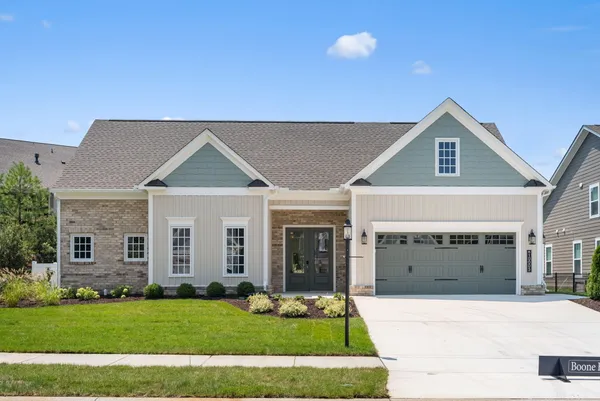 26 Photos
 27 Photos18 Photos26 Photos