Somerset
27 PHOTOS
Somerset
5Beds
3-1Baths
2-CarGarage
2Stories
3,554-3,778Sq Ft
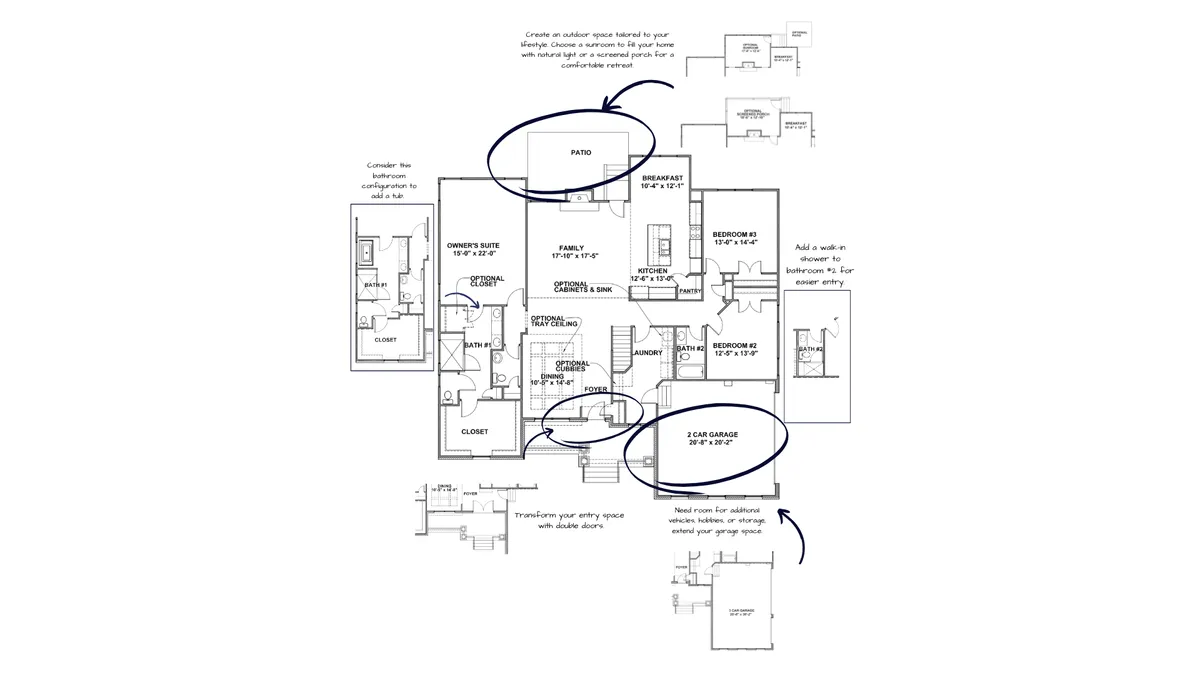
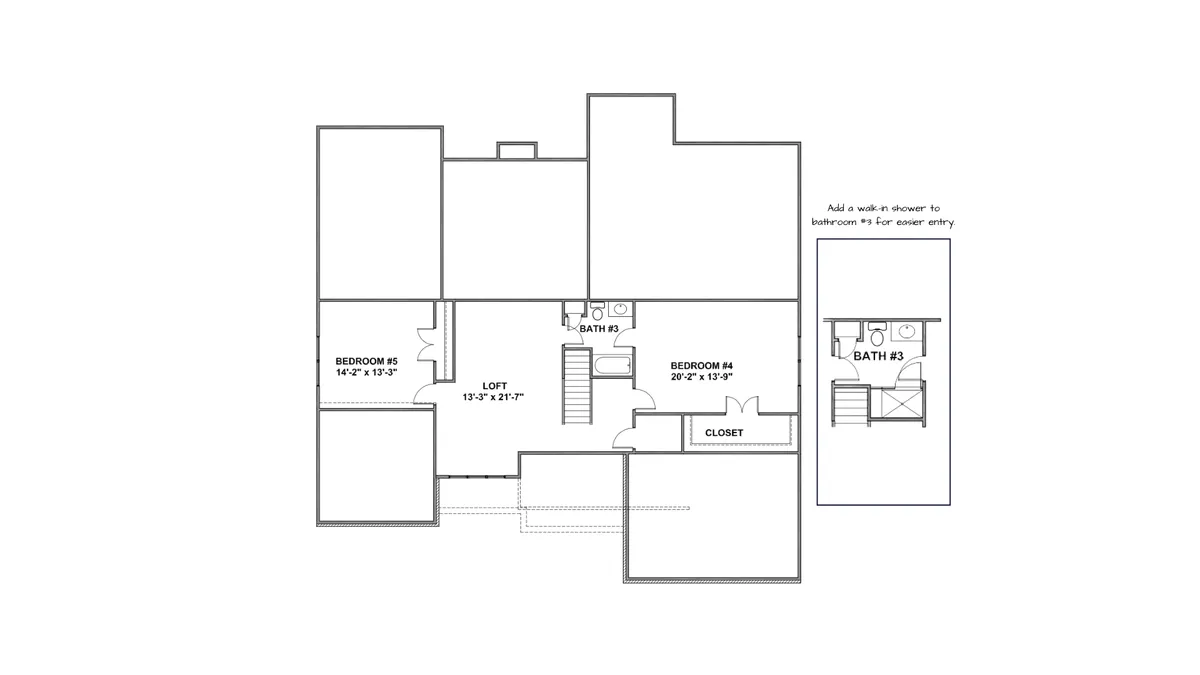
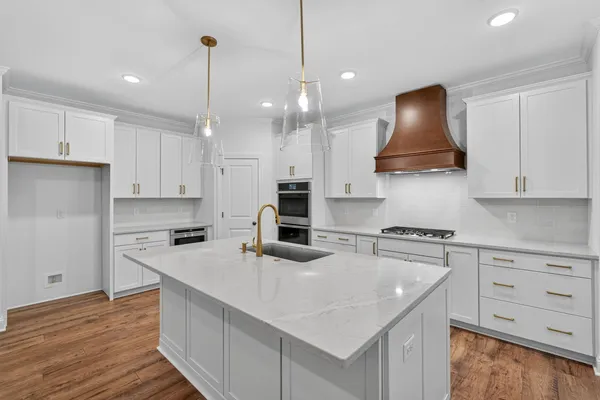
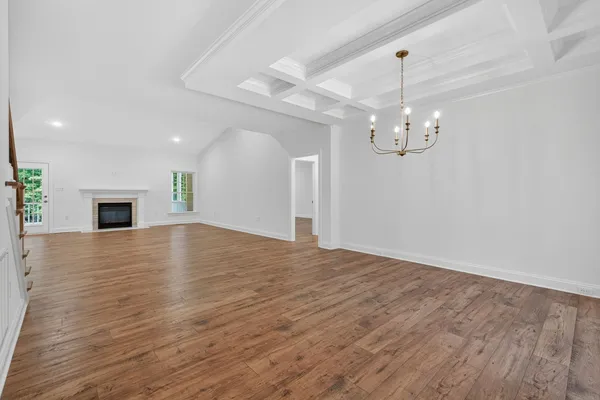
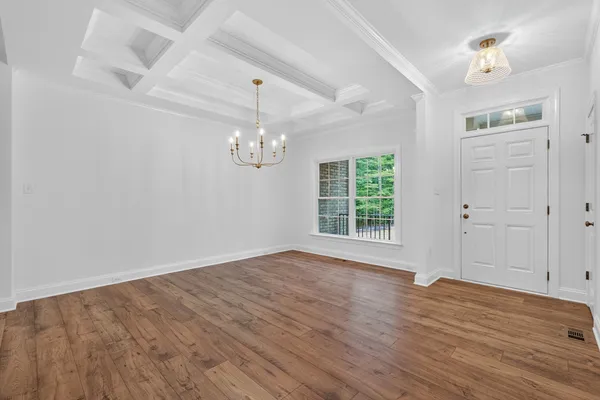
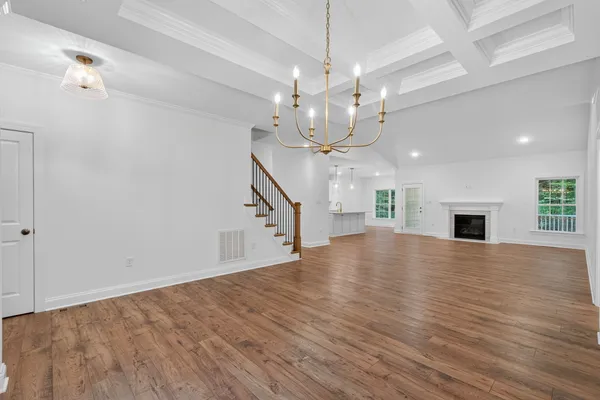
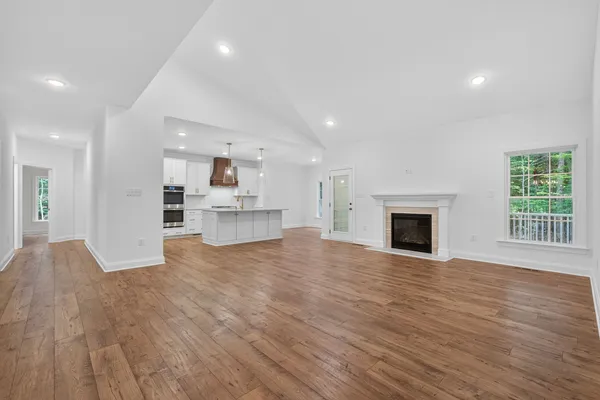
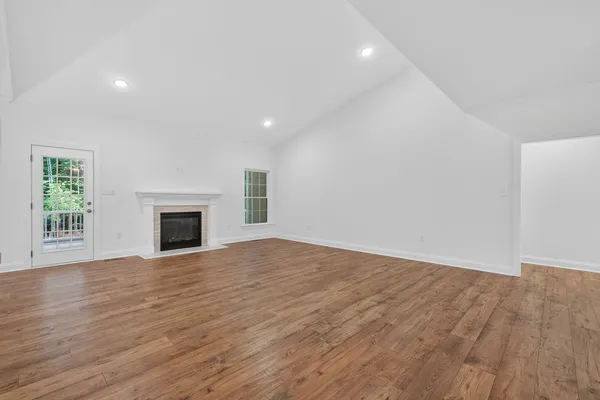
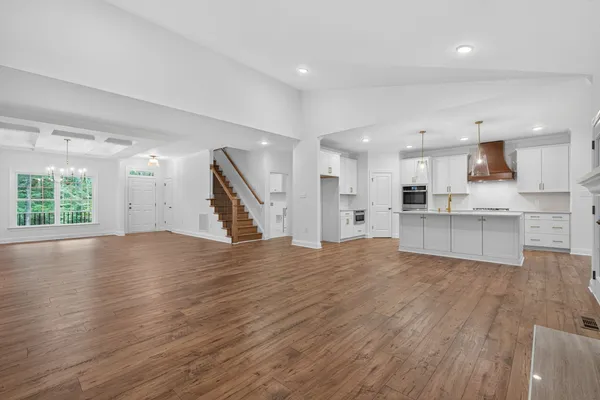
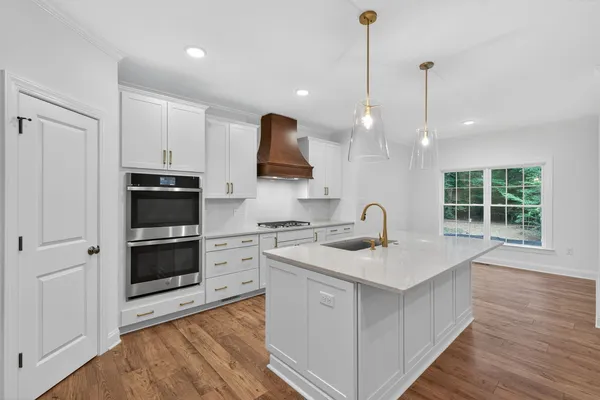
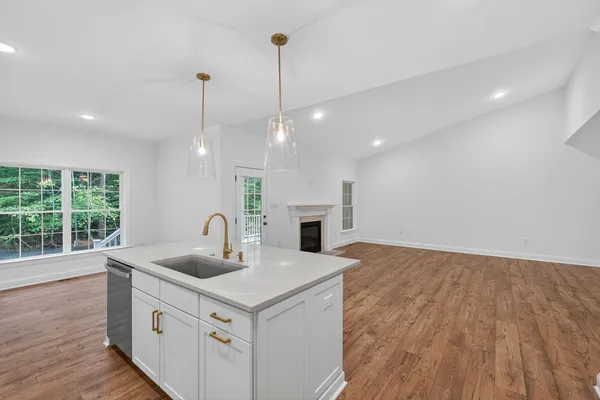
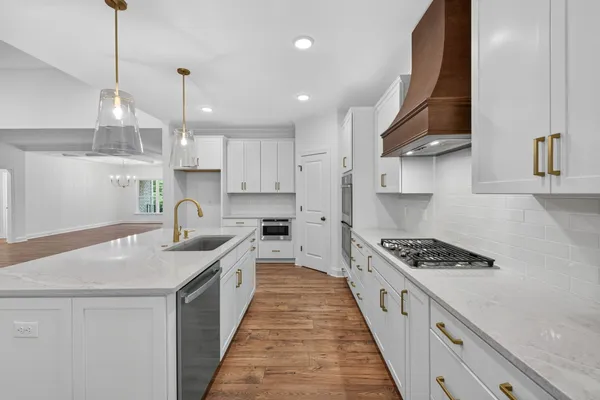
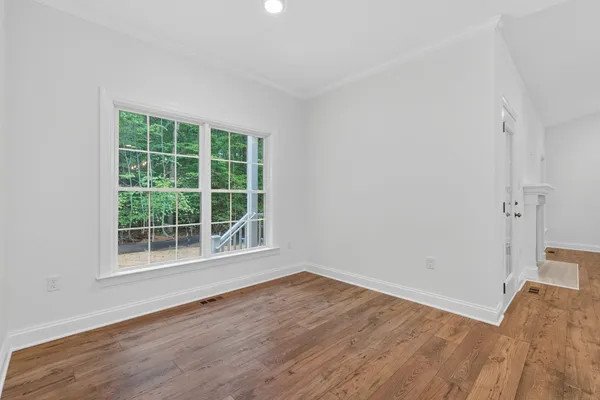
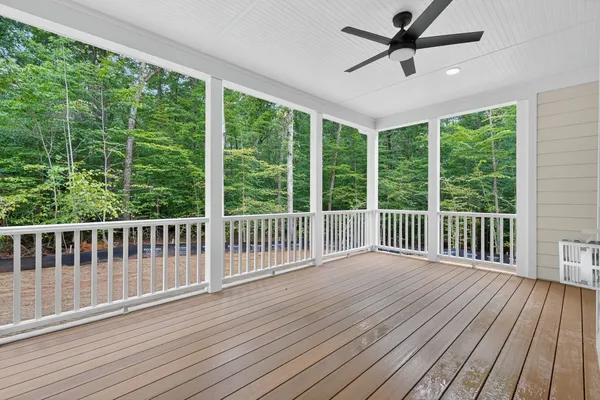
The Somerset offers a spacious layout that blends open gathering spaces with private retreats, featuring a first-floor primary suite and two additional bedrooms on the main level. The open kitchen flows into the breakfast area and family room, while a formal dining area near the entry provides additional space for entertaining. Upstairs, a loft and...
Included Features
First-Floor Primary Suite
2 Guest Bedrooms on First Floor
Loft
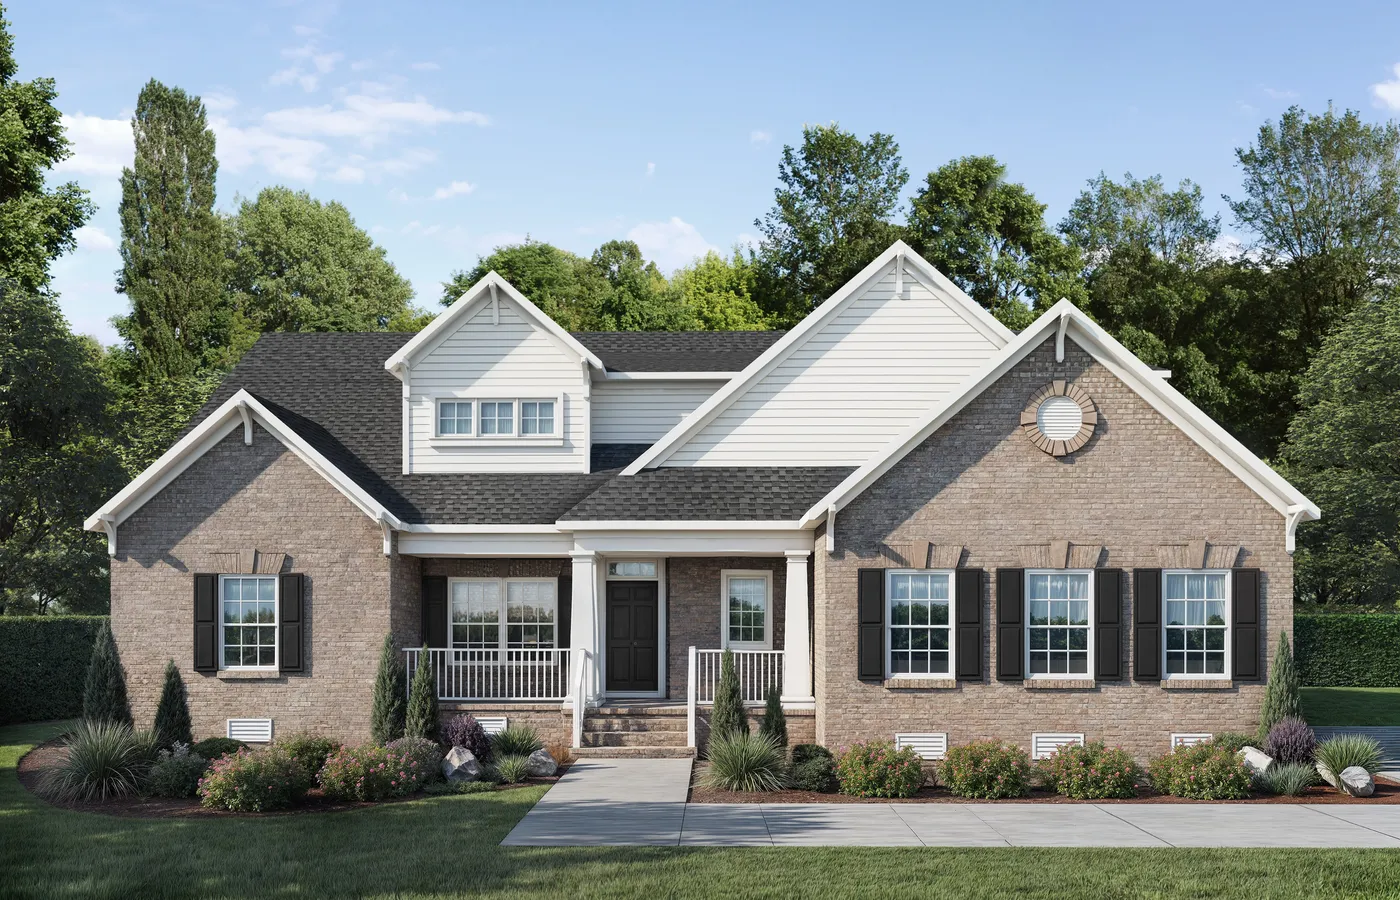
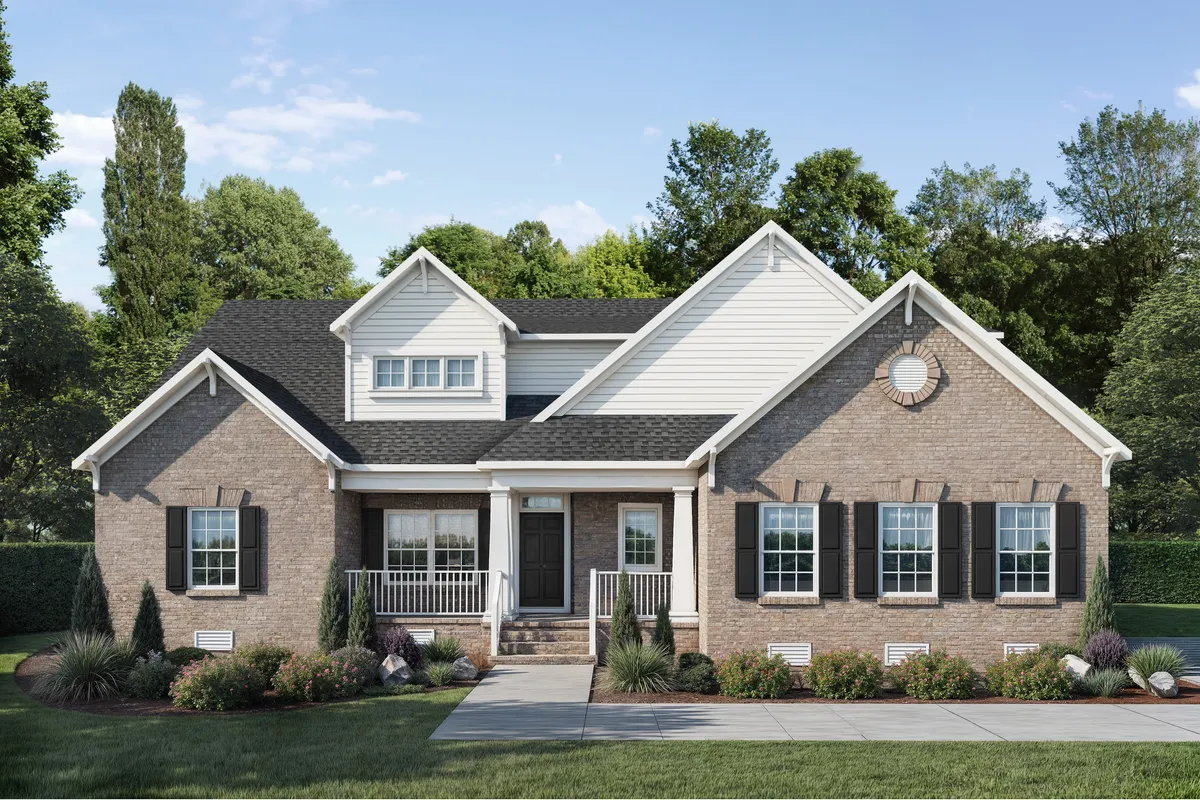
Elevations
Floor Plan