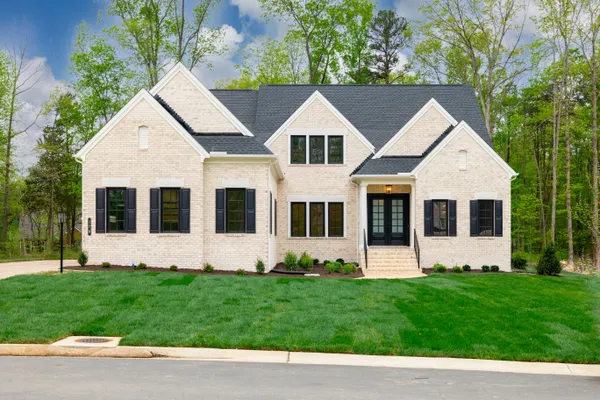
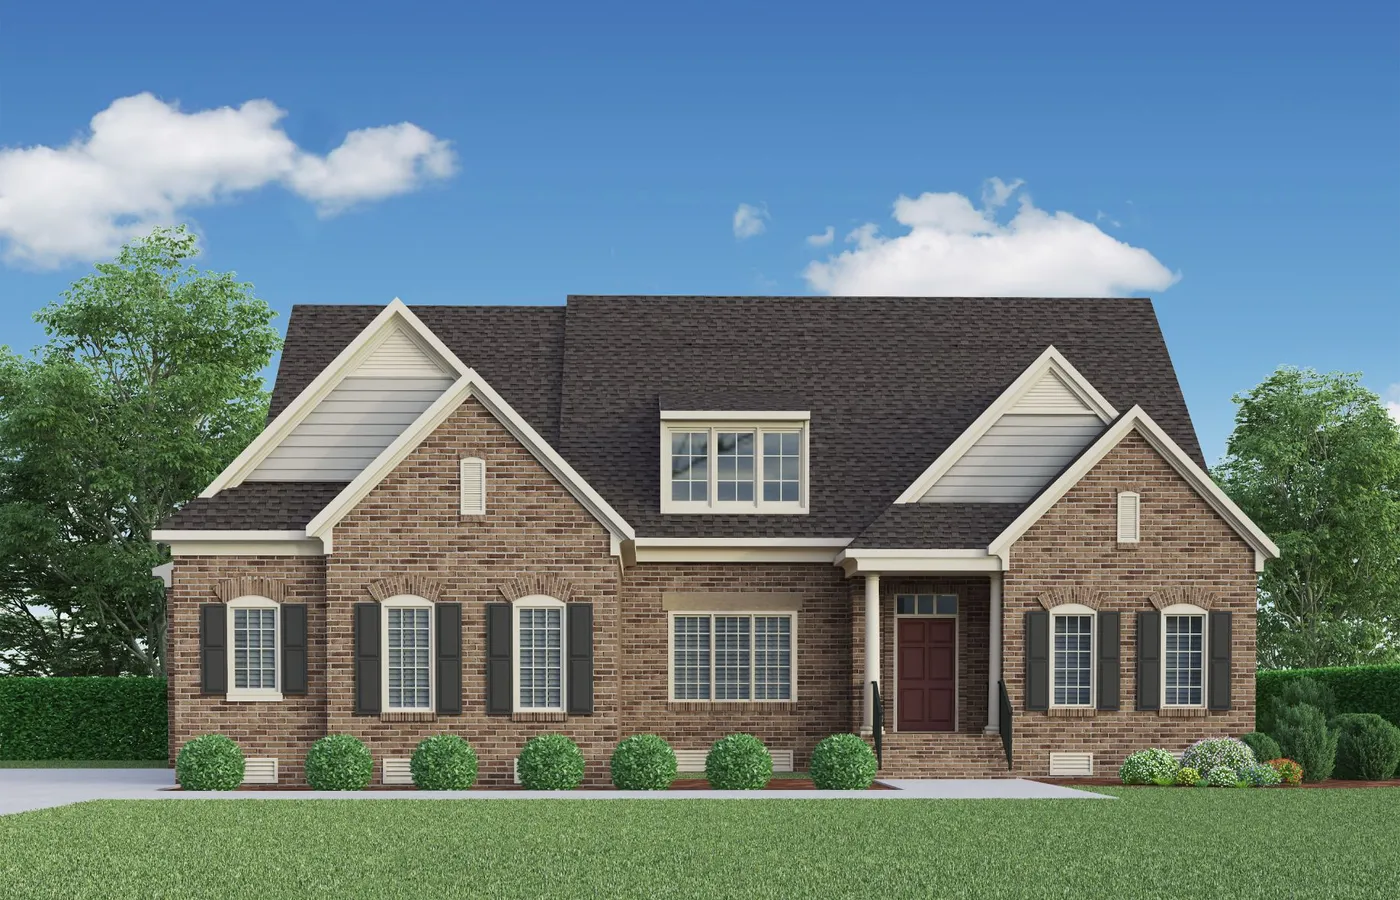
Lochbriar
16 PHOTOS
Lochbriar
3Beds
3-1Baths
2-CarGarage
2Stories
3,525-5,620Sq Ft
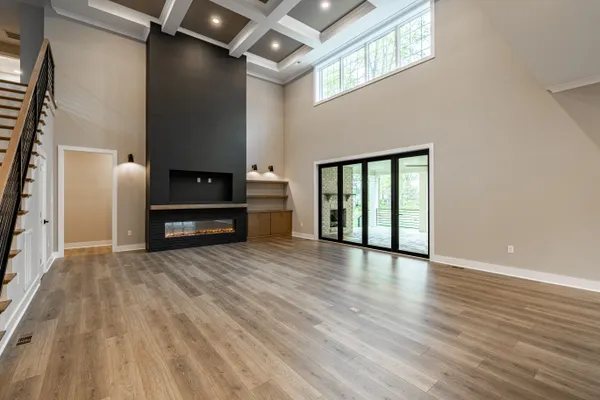
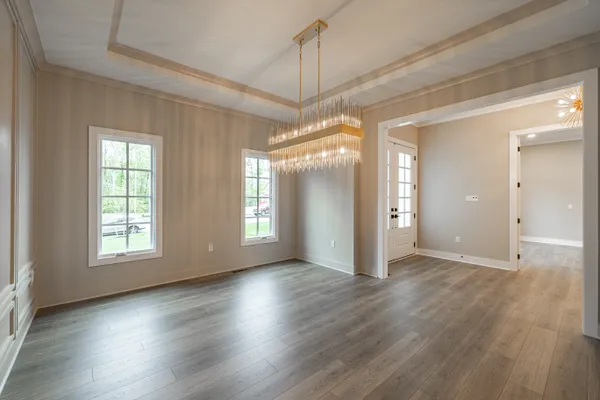
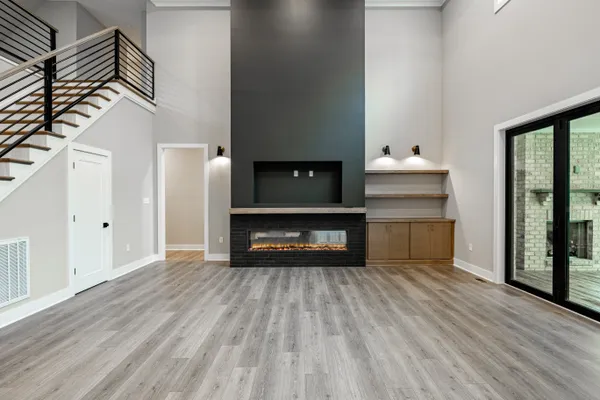
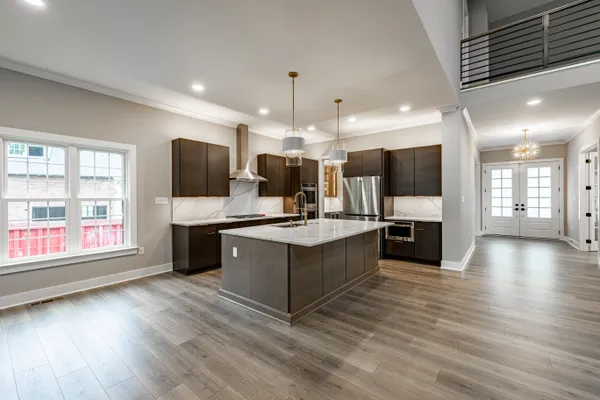
The Lochbriar is one of our most popular floor plans, offering spacious first-floor living with plenty of opportunities to personalize your home. Just beyond the foyer, the open kitchen, breakfast area, and family room create a welcoming space for gathering, while a formal dining room and living room provide additional room for entertaining or ever...
Included Features
First-Floor Primary Suite
Enlarged Back Patio
Butler's Pantry
Additional Living Room Space
Loft
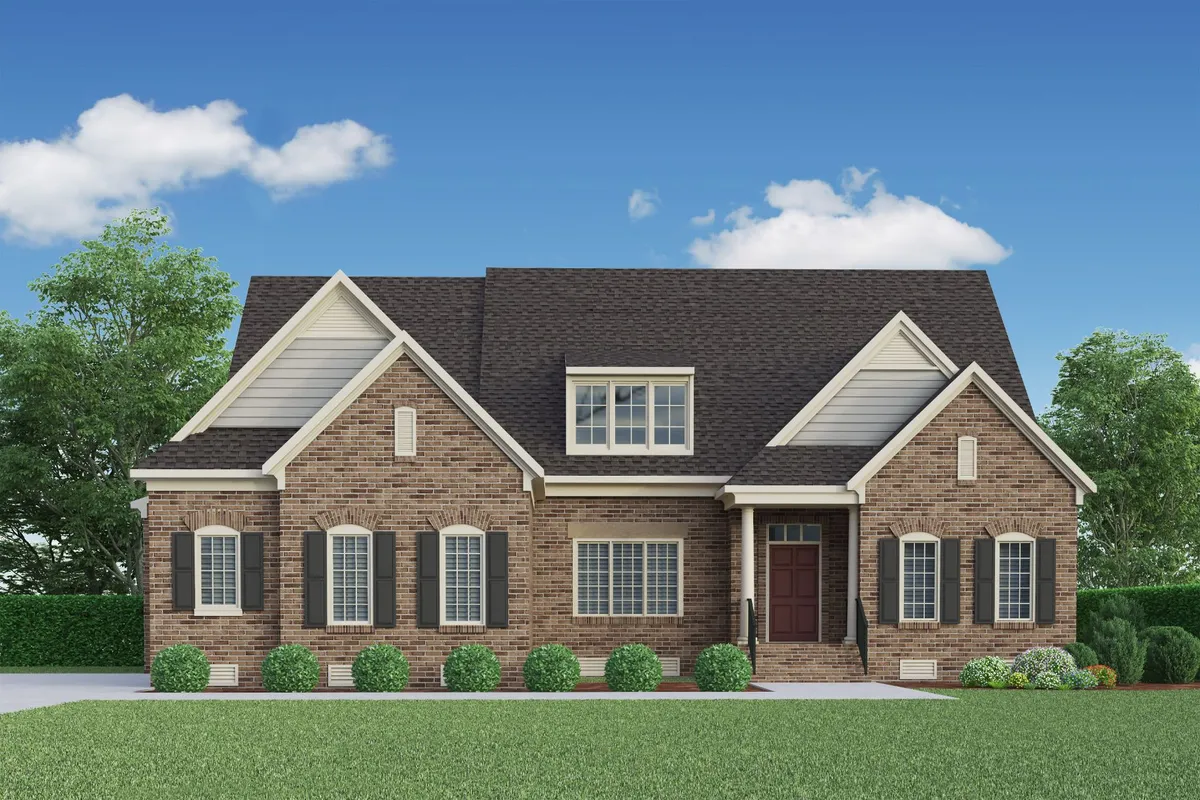
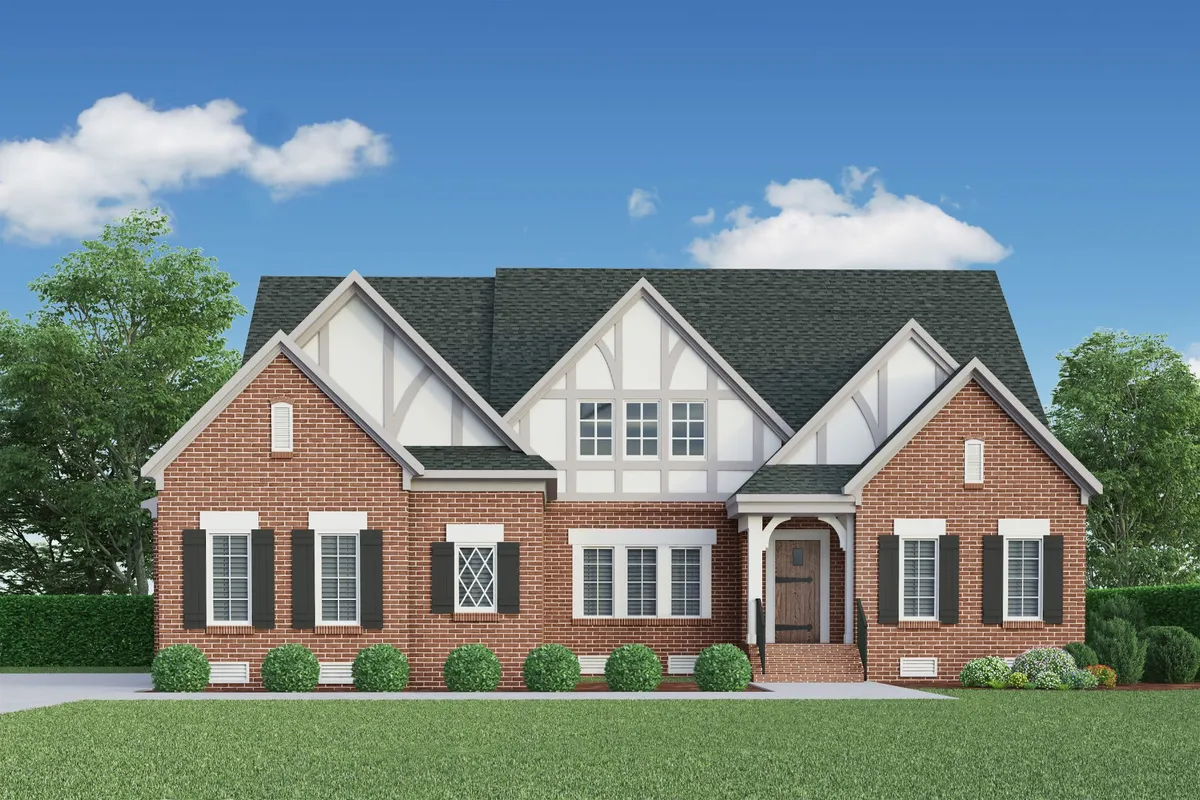
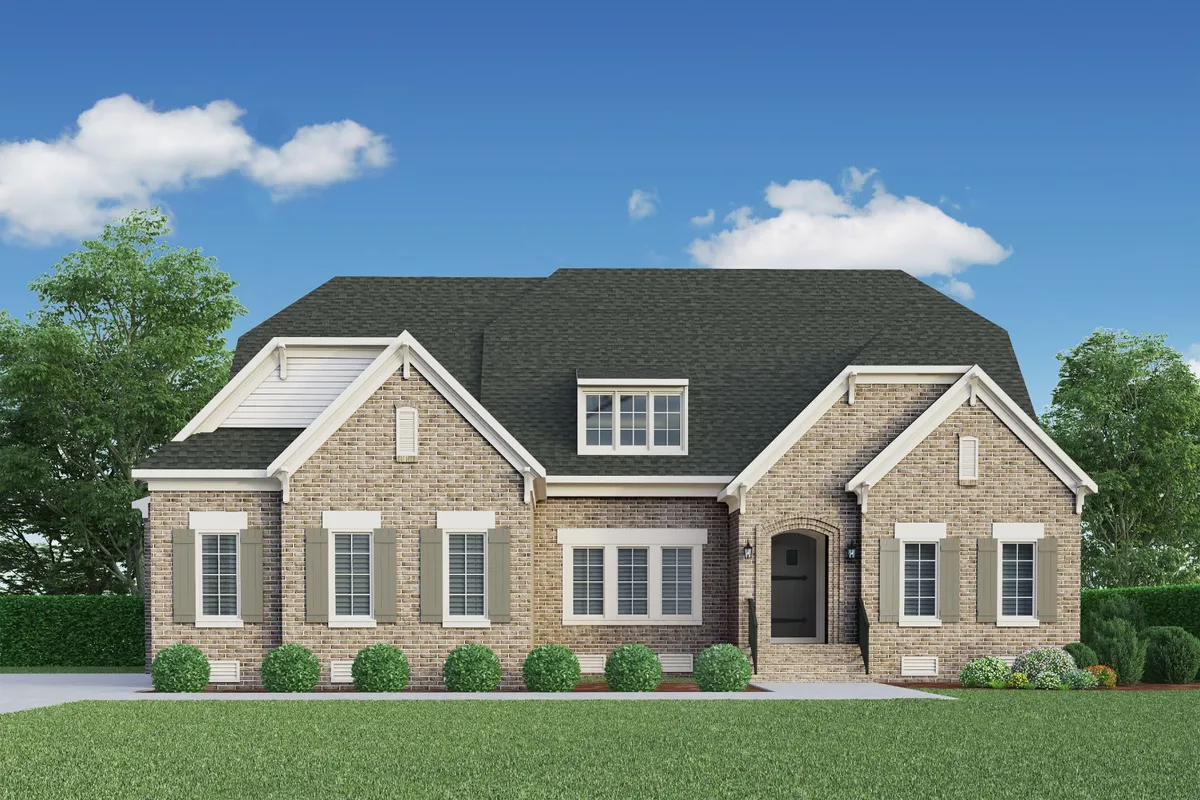
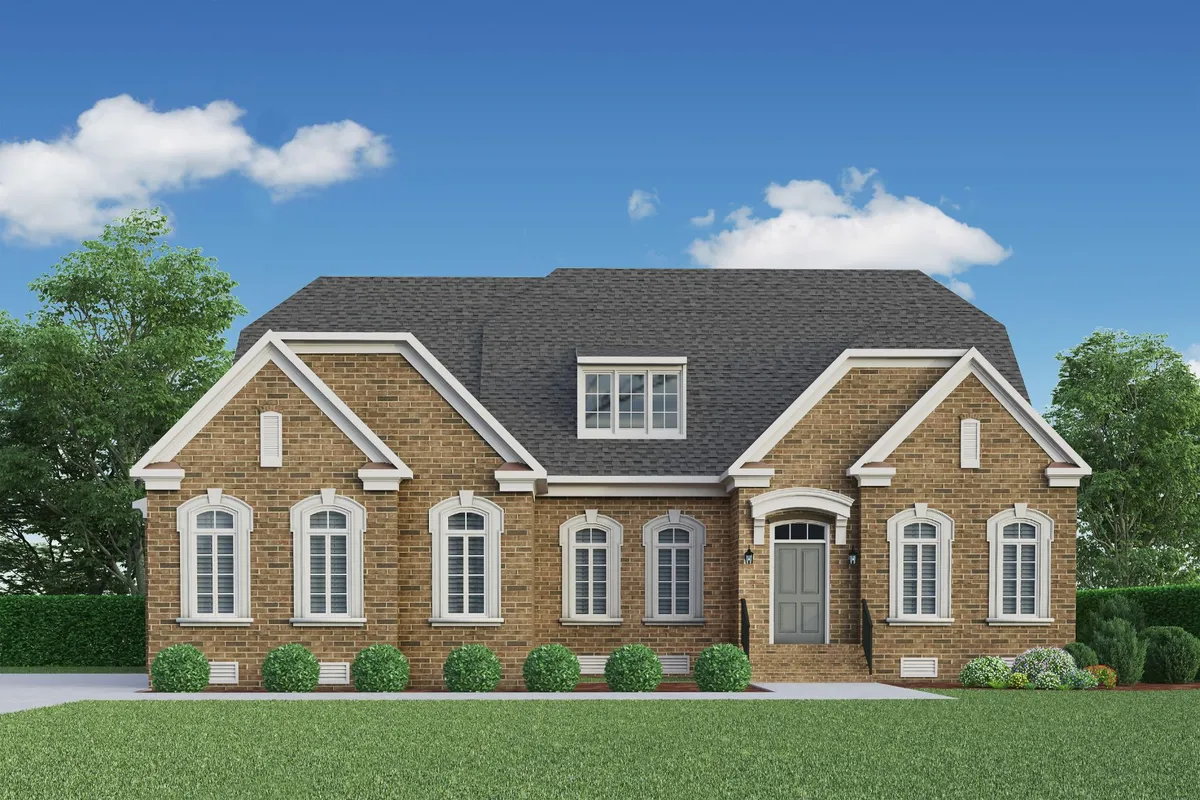
Elevations
Floor Plan
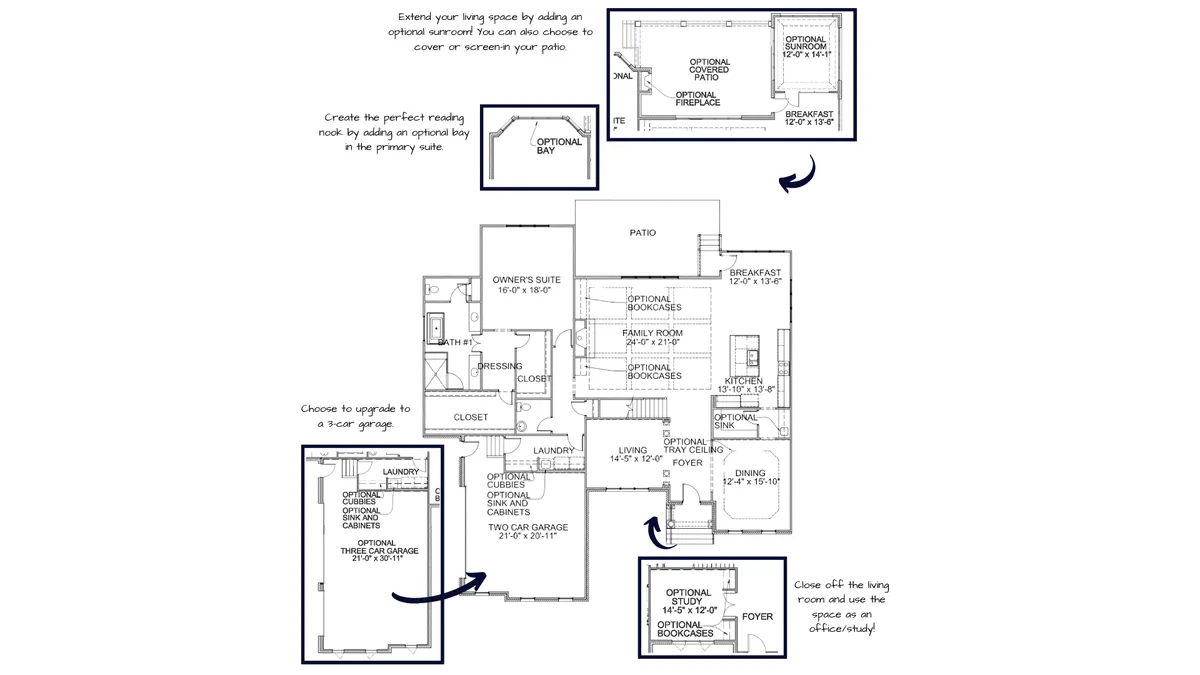
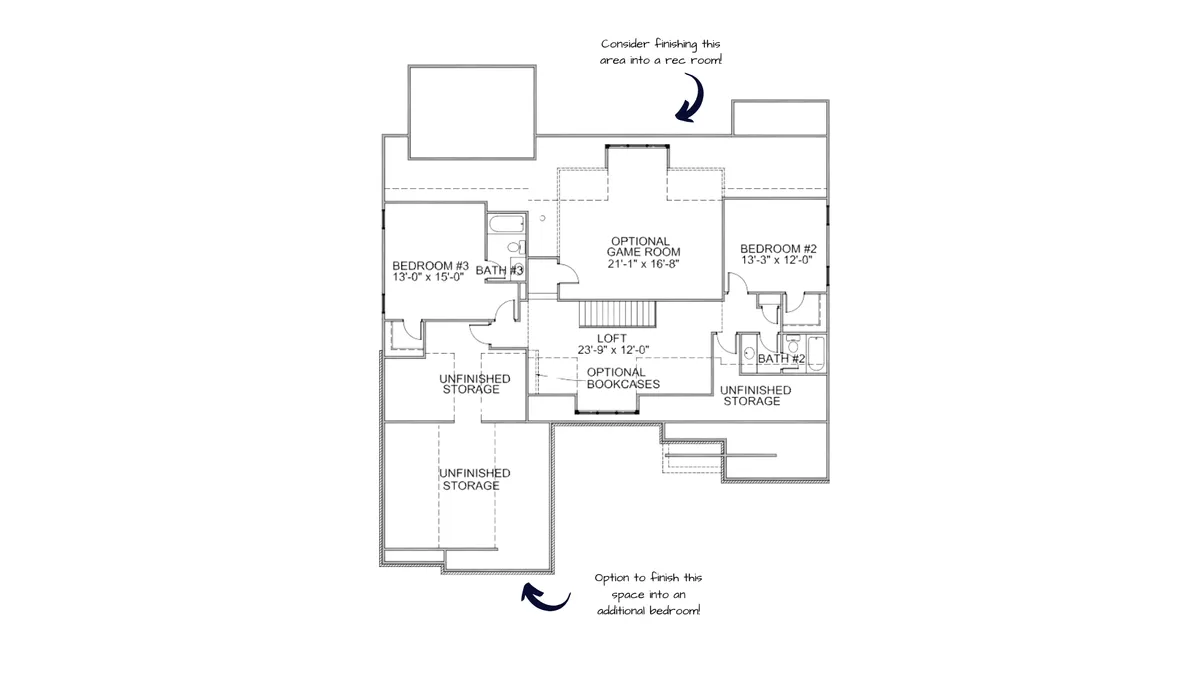
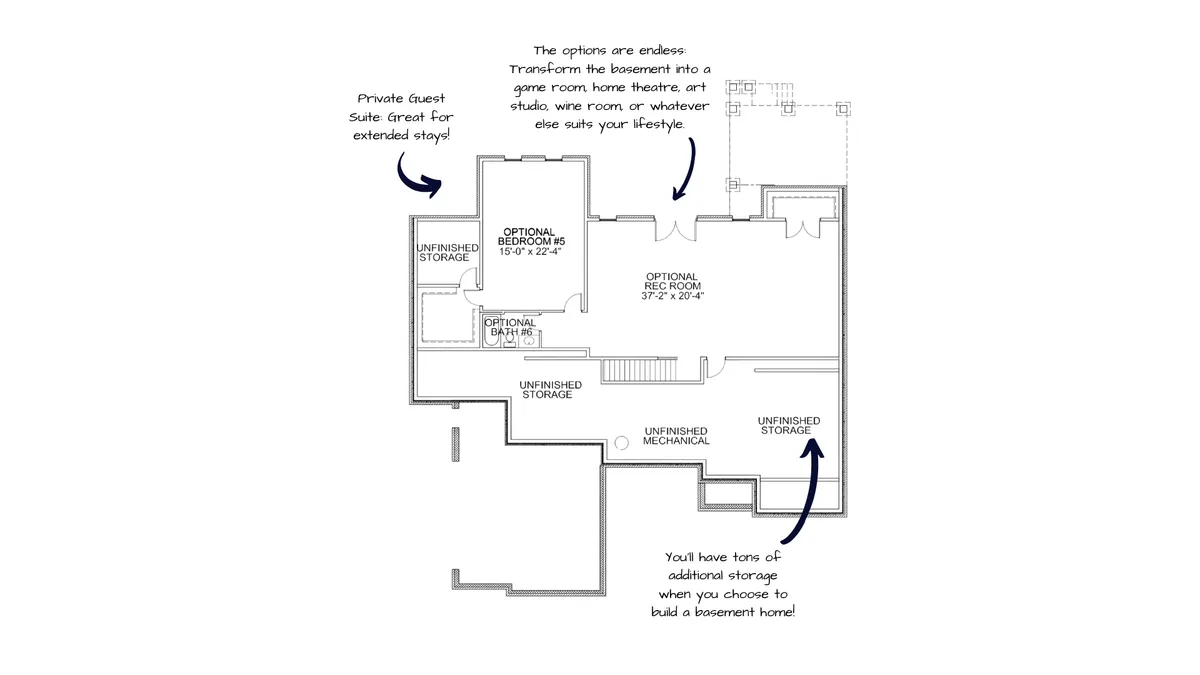
Photo Gallery
Family Room

Blair Estates
Dining Room
Family Room
Kitchen
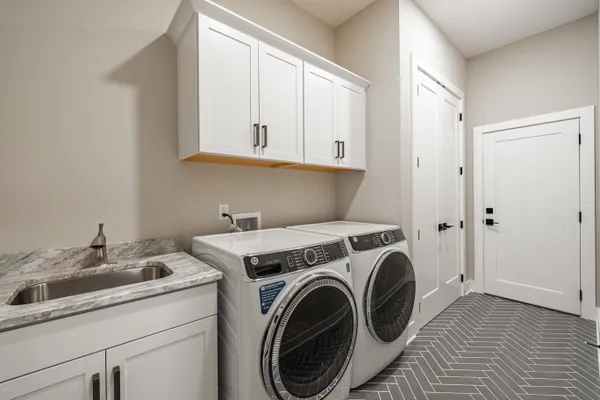
Laundry
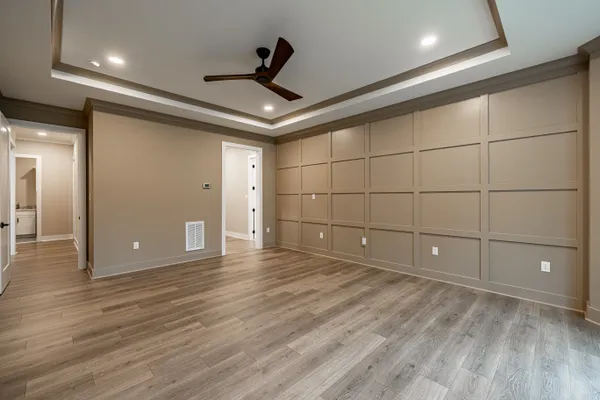
Primary Suite
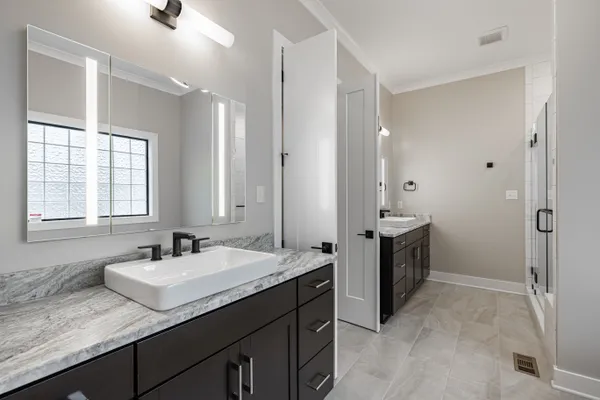
Primary Suite Bathroom
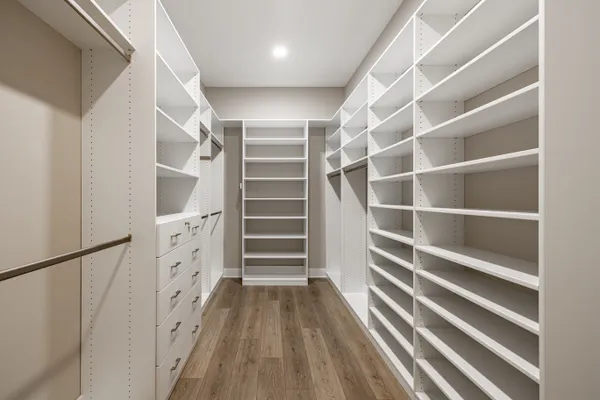
Primary Suite Closet
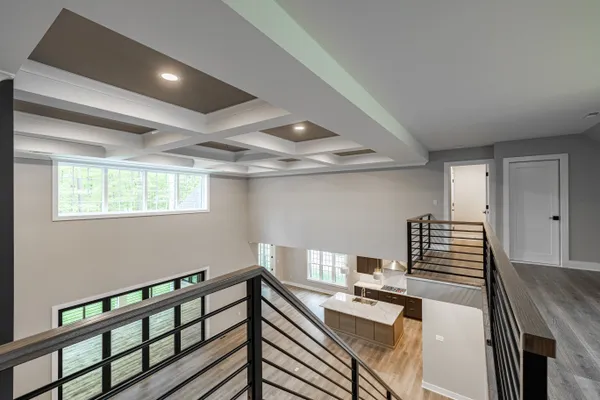
Family Room & Loft
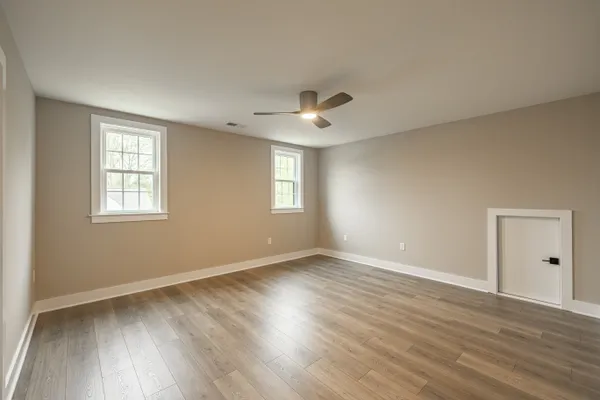
Bedroom
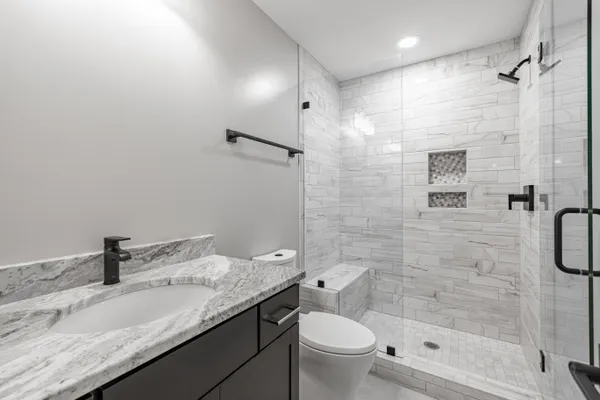
Bathroom