Heatherworth
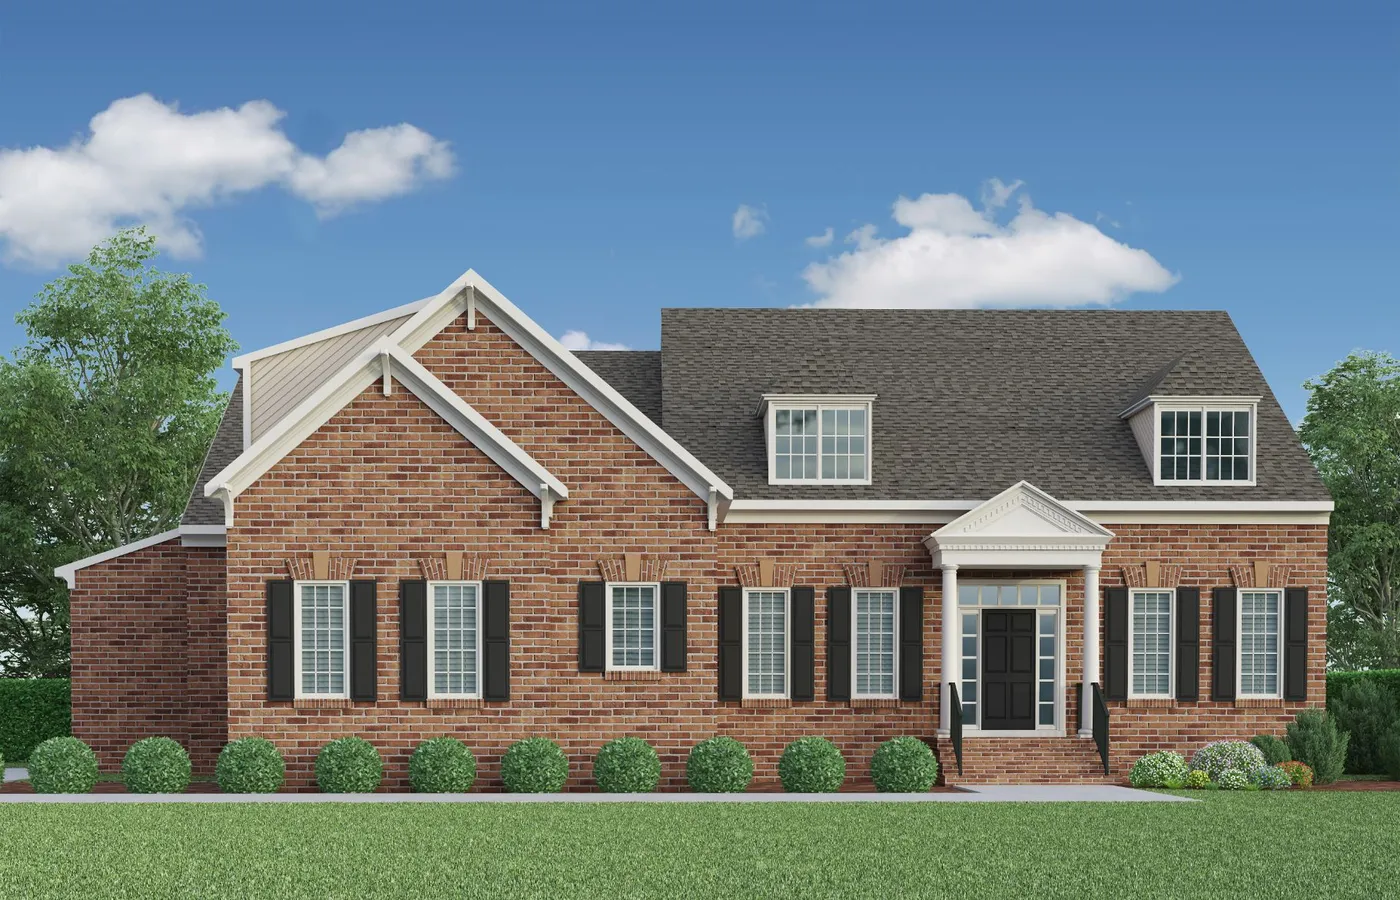
22 PHOTOS
Heatherworth
4Beds
4-1Baths
2-CarGarage
2Stories
3,778-6,217Sq Ft
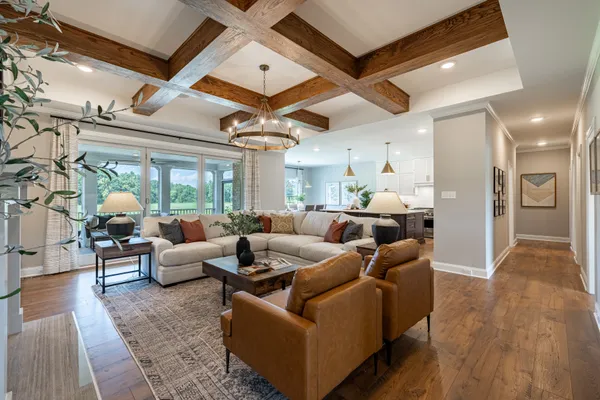
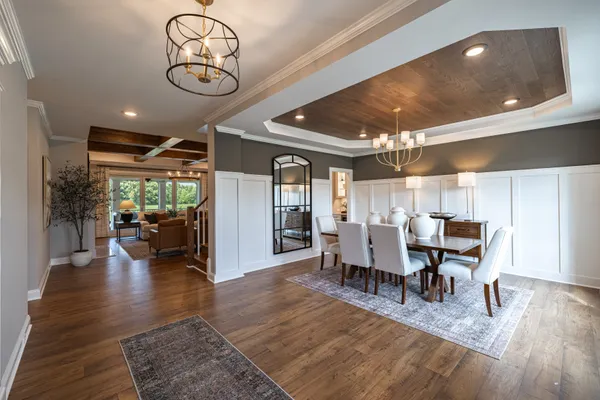
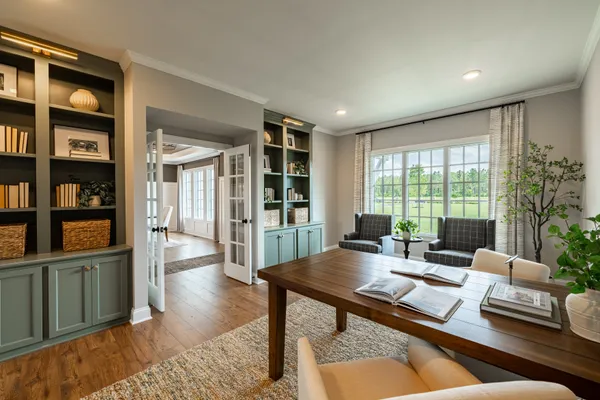
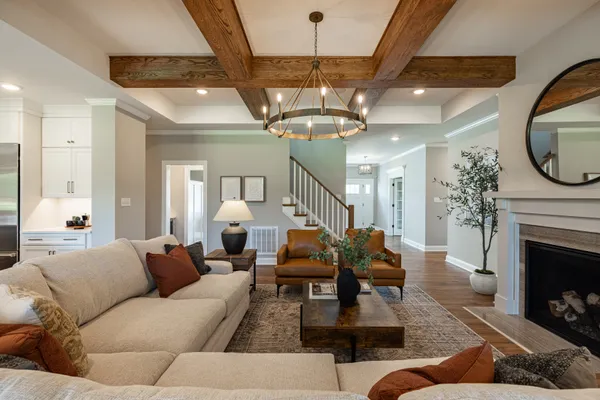
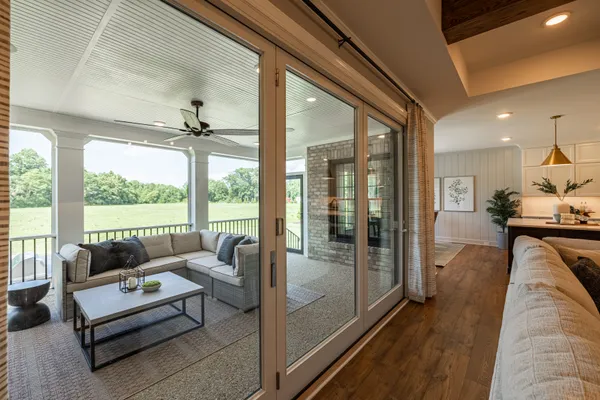
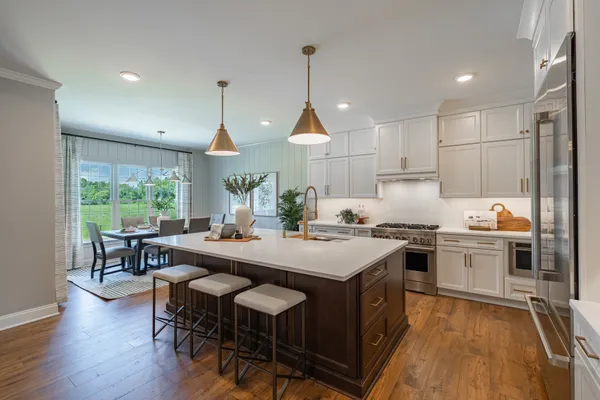
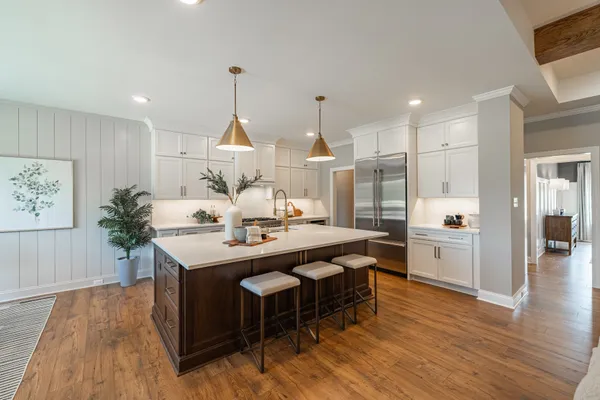
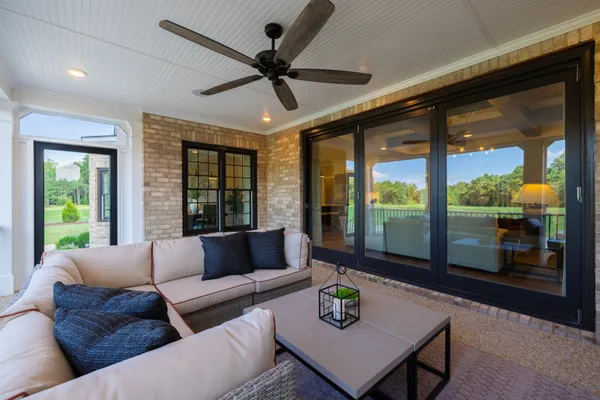
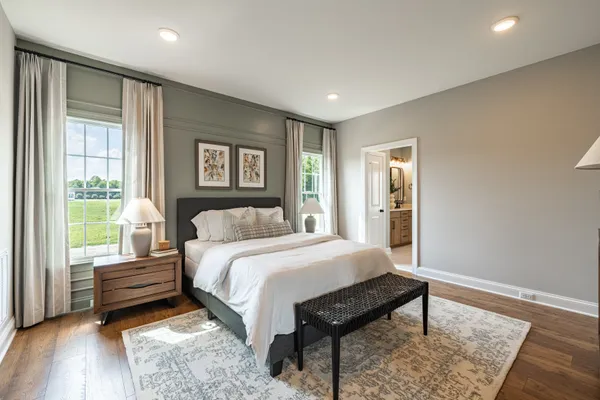
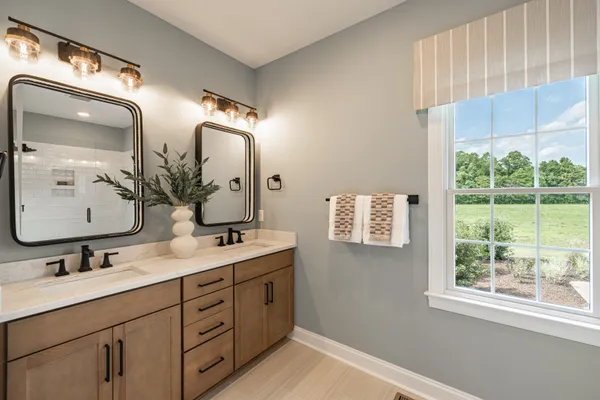
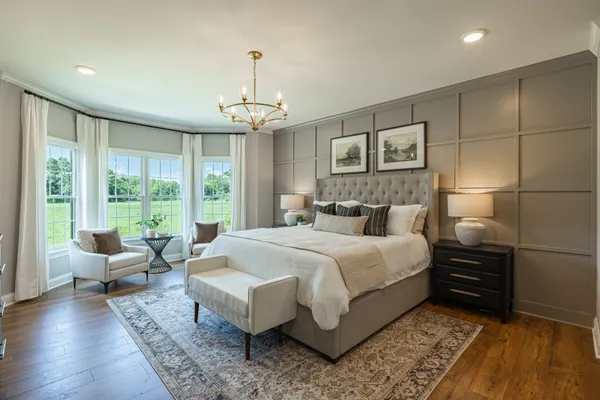
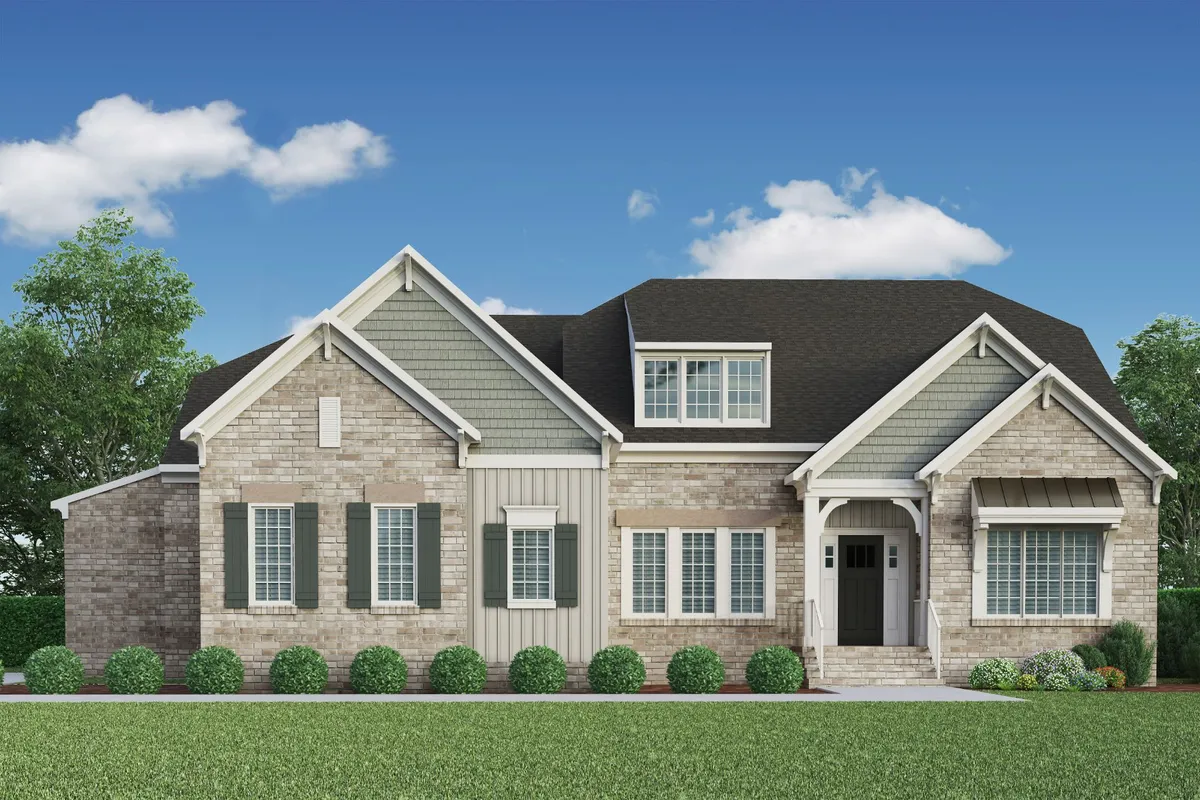
The Heatherworth offers a layout that blends open gathering spaces with quiet retreats. The heart of the home features an expansive kitchen, breakfast area, and family room, while a formal dining room and private study provide dedicated spaces for entertaining and working from home. Two first-floor suites, each with its own private bath and walk-in...
Included Features
Dual First-Floor Primary Suites
Coffered Ceiling in Dining Room
Ample Unfinished Storage
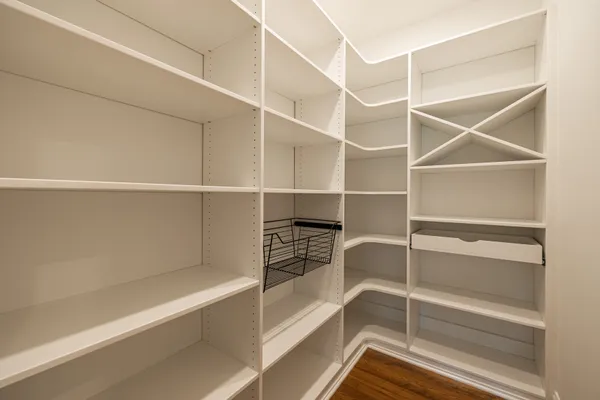
Butler's Pantry
Loft
Elevations
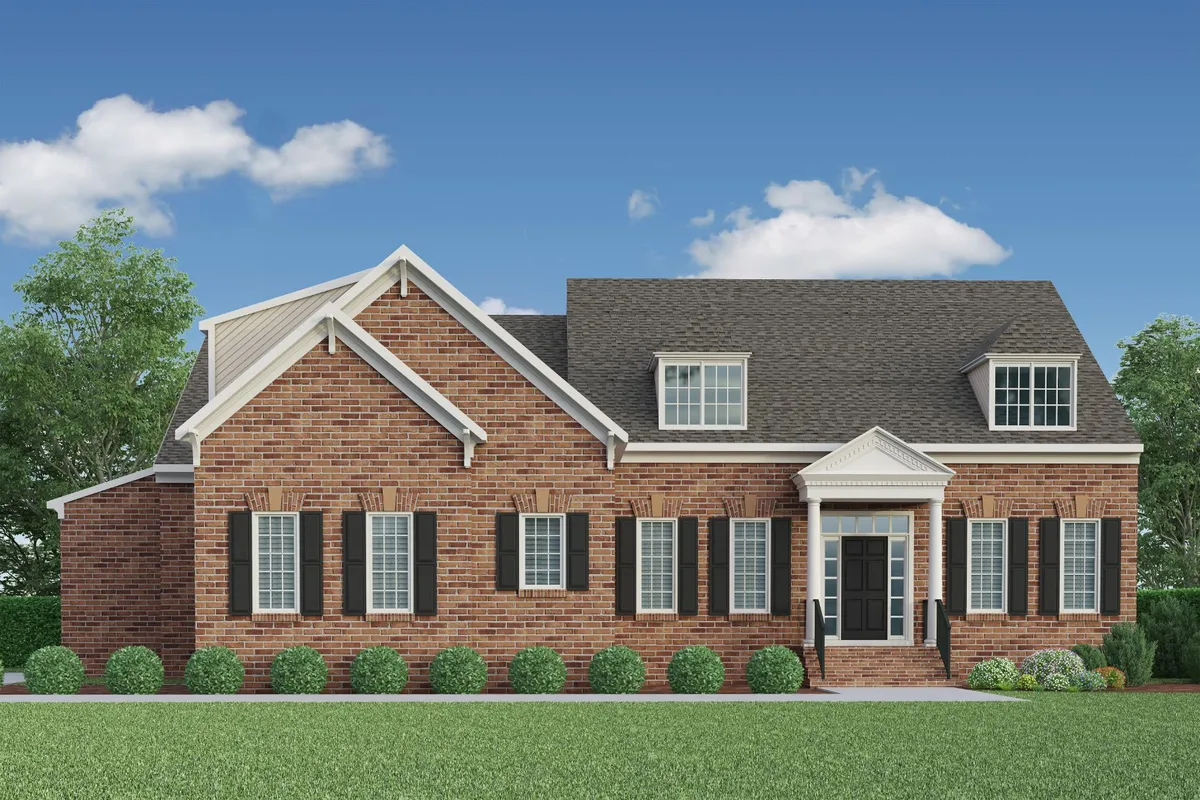
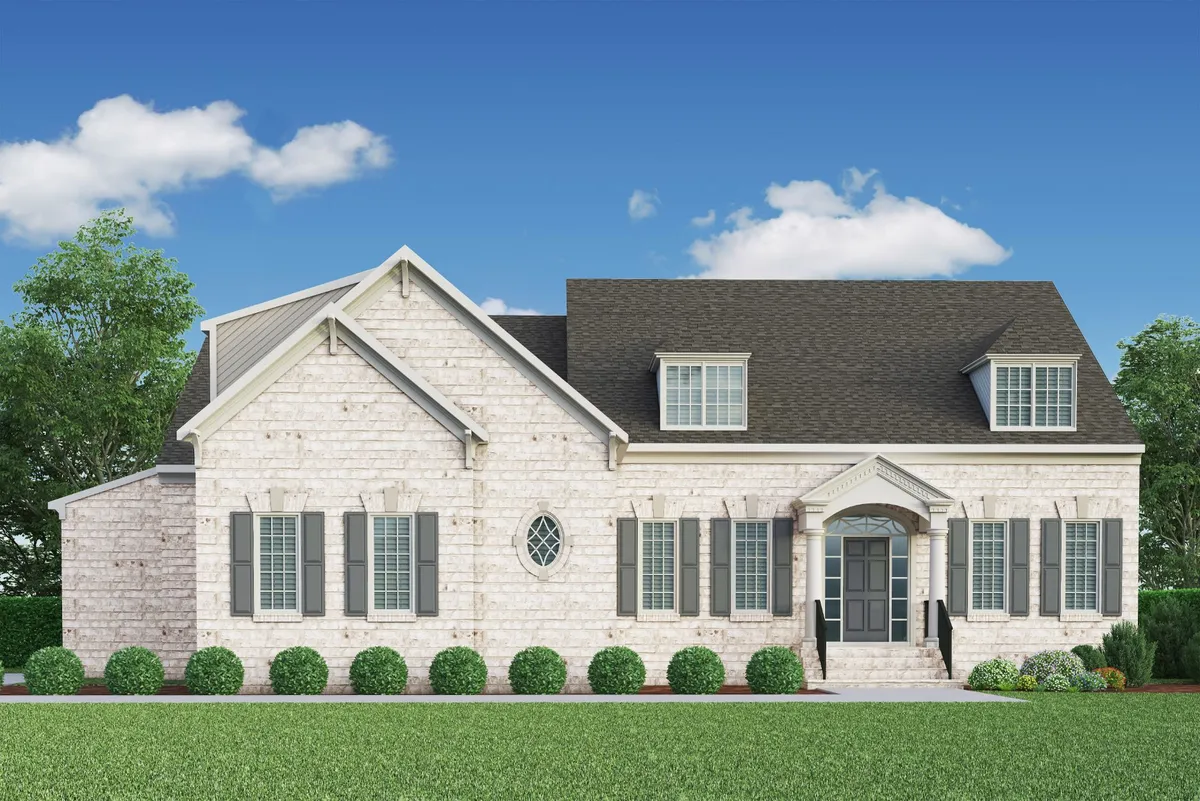
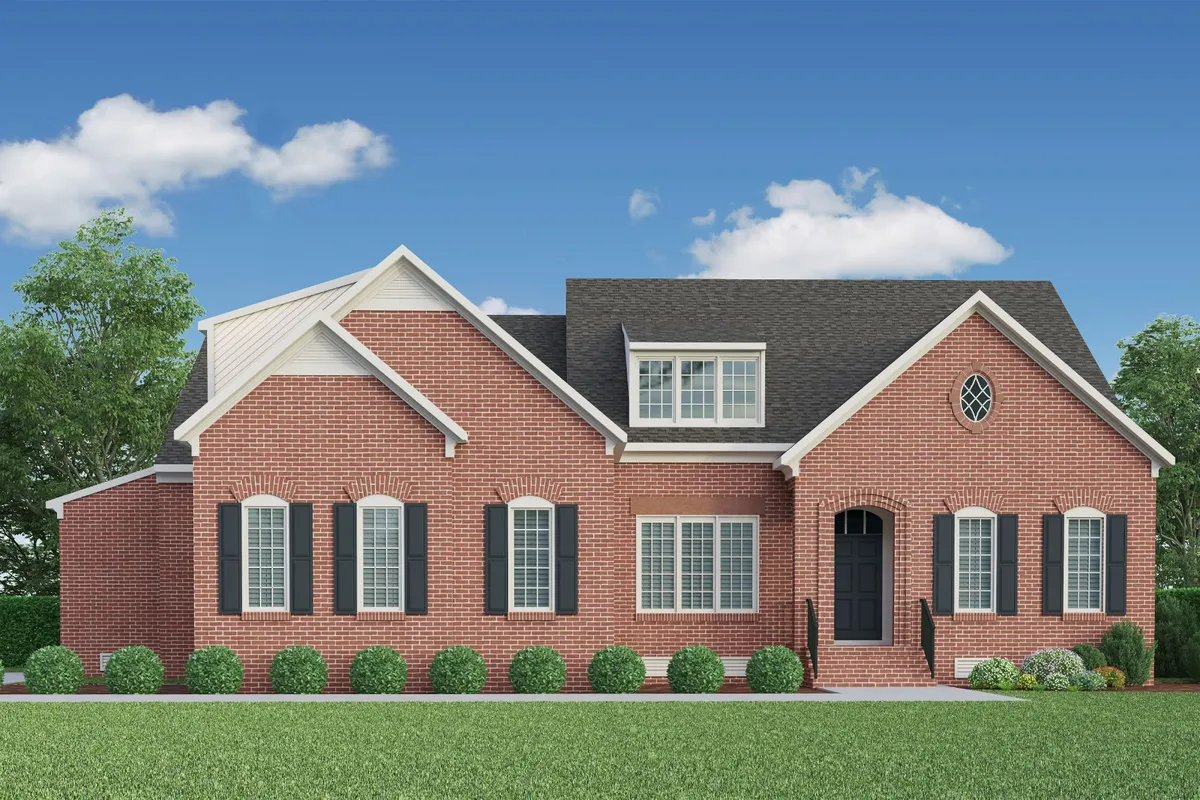
Floor Plan
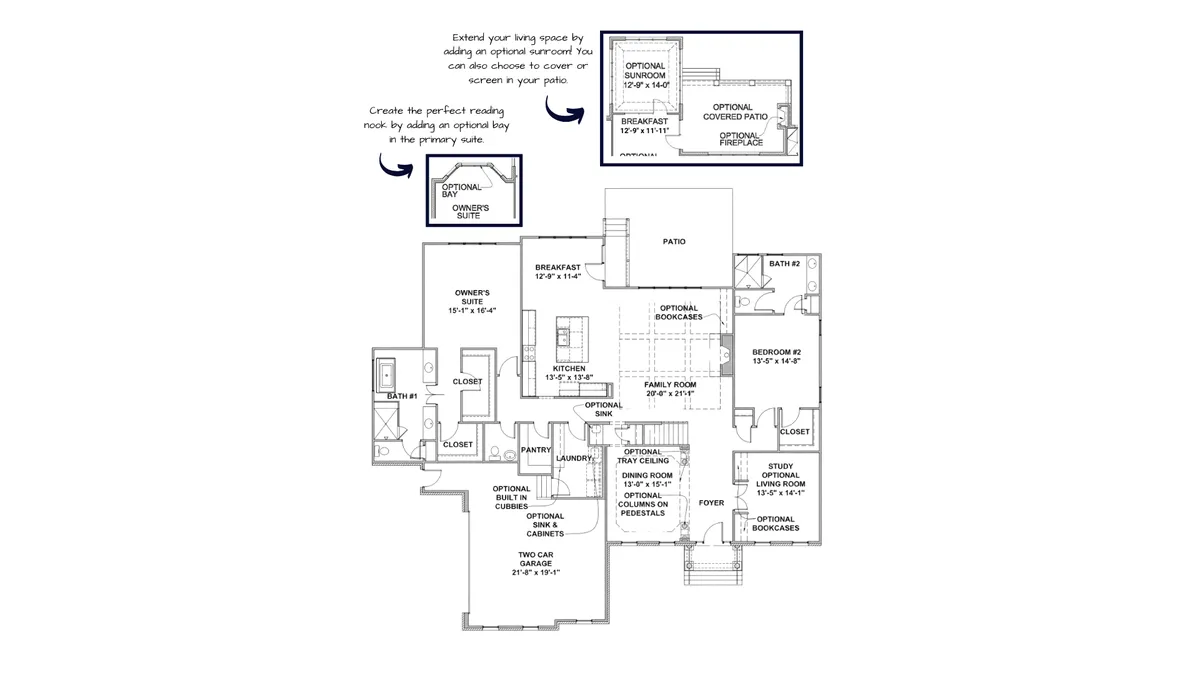
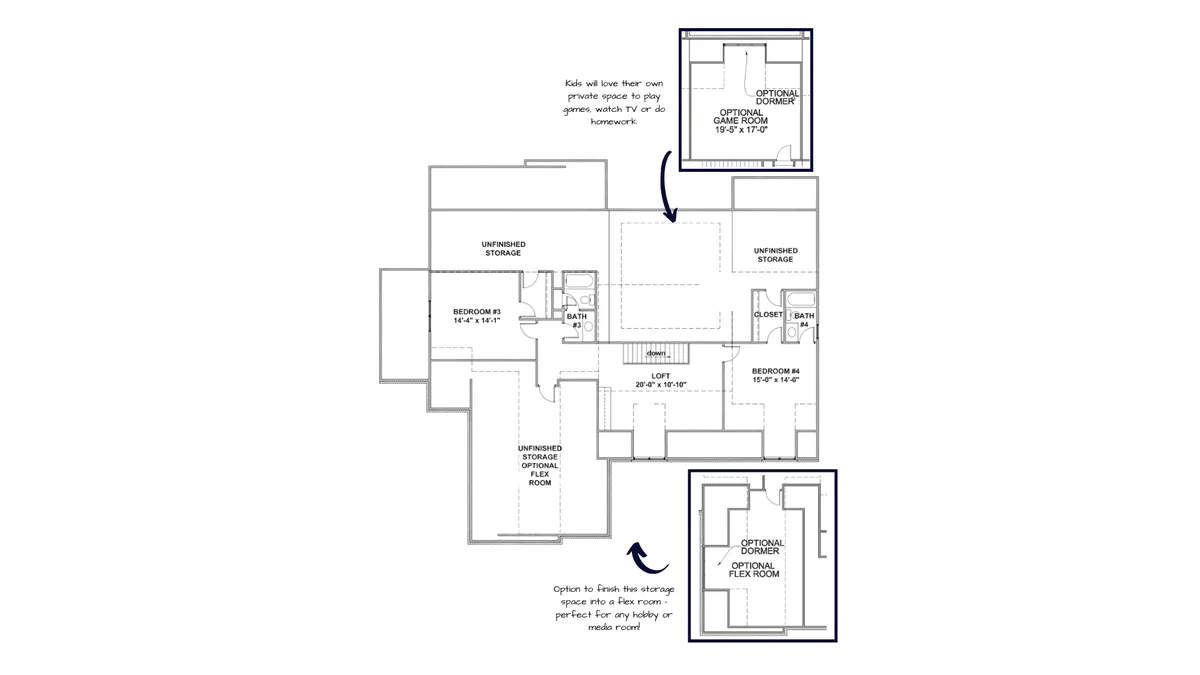
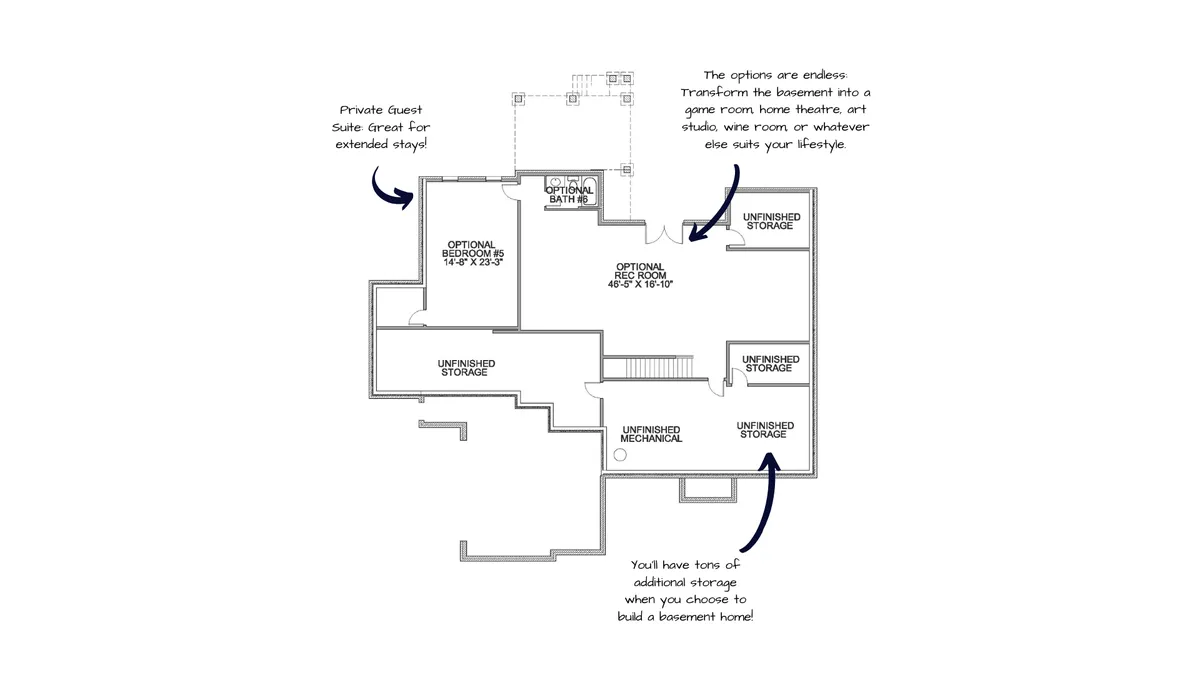
Photo Gallery
The Reserve at Campbell Creek | Heatherworth Model

The Reserve at Campbell Creek | Heatherworth Model
The Reserve at Campbell Creek | Heatherworth Model
The Reserve at Campbell Creek | Heatherworth Model
The Reserve at Campbell Creek | Heatherworth Model
The Reserve at Campbell Creek | Heatherworth Model
The Reserve at Campbell Creek | Heatherworth Model
The Reserve at Campbell Creek | Heatherworth Model
The Reserve at Campbell Creek | Heatherworth Model
The Reserve at Campbell Creek | Heatherworth Model