Middleton
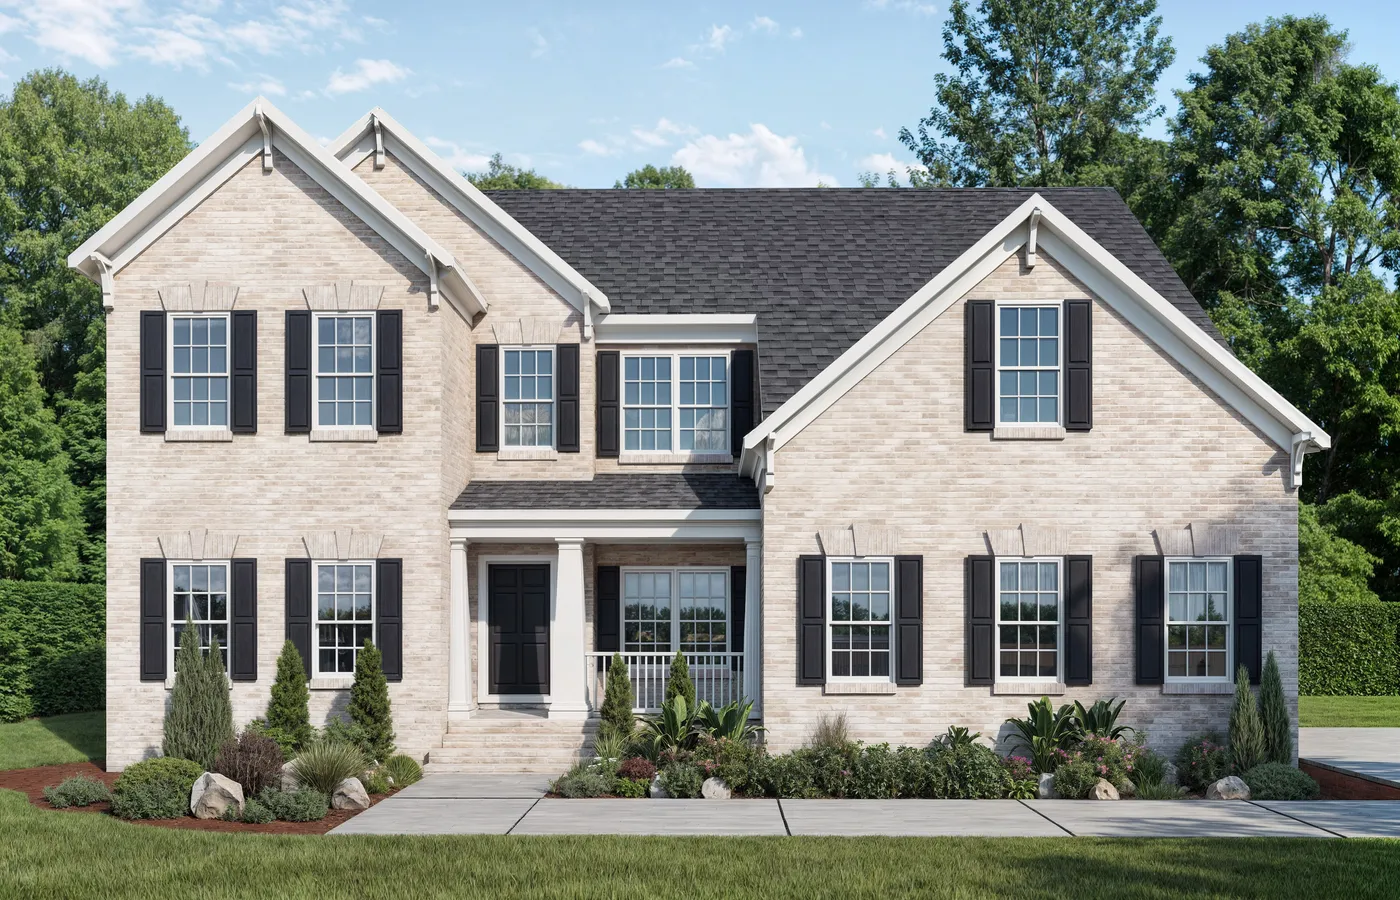
21 PHOTOS
Middleton
5Beds
4-1Baths
2-CarGarage
2Stories
3,569-3,838Sq Ft
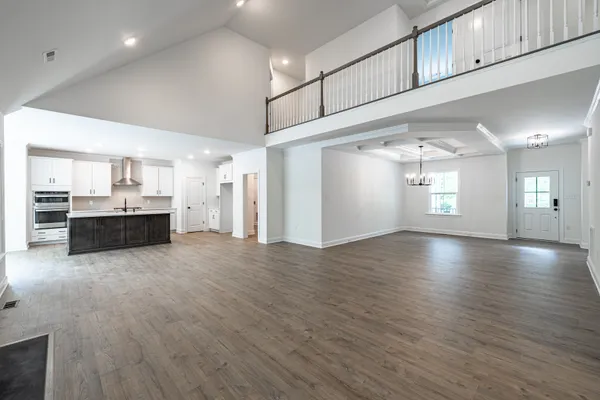
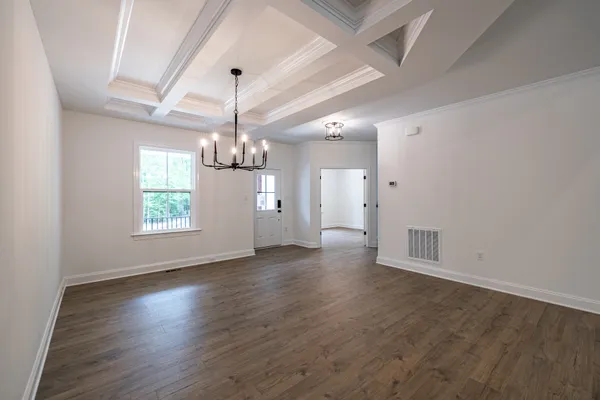
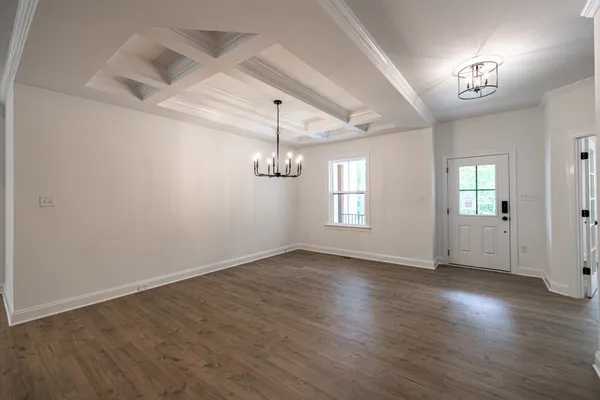
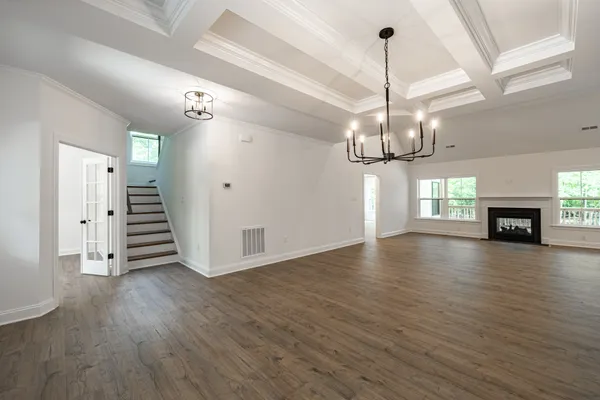
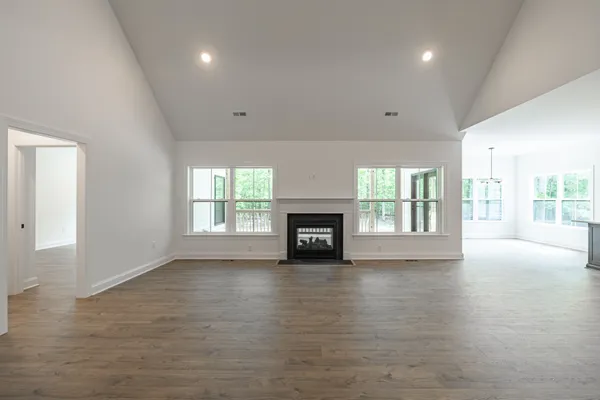
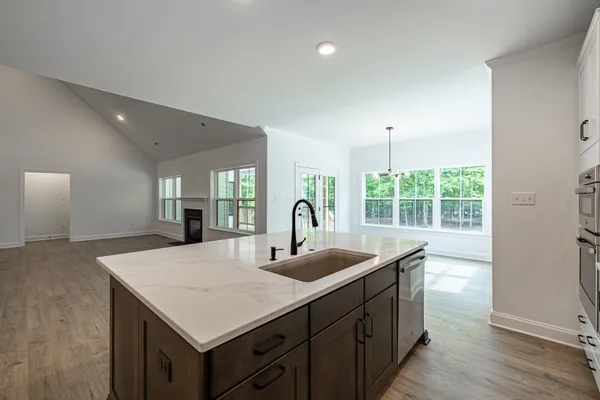
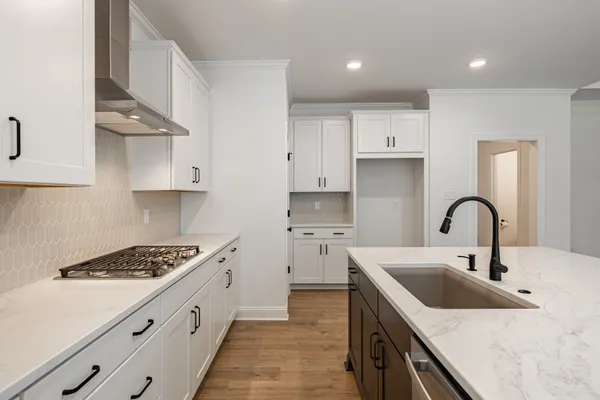
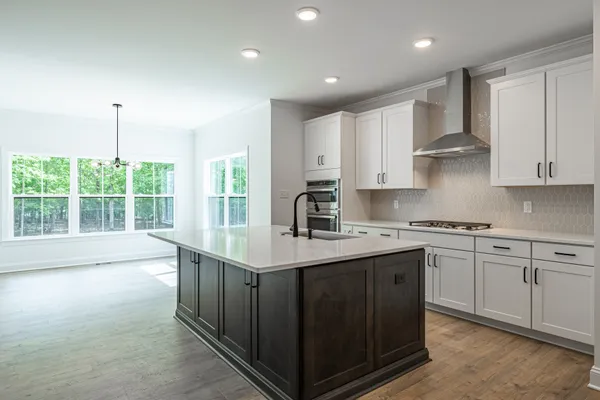
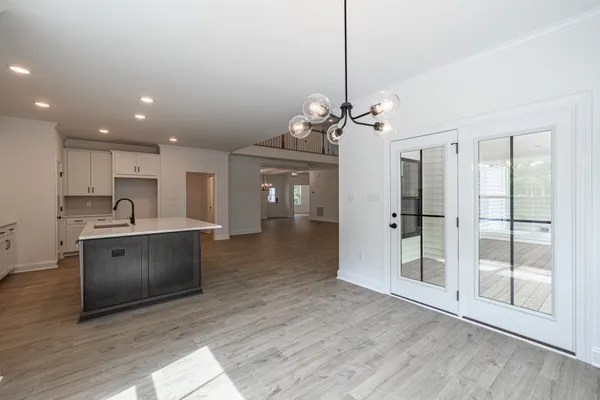
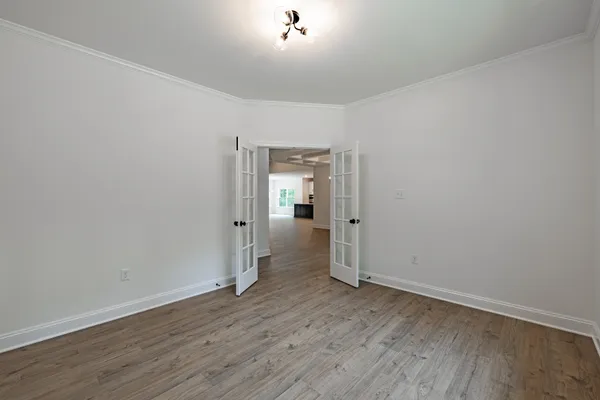
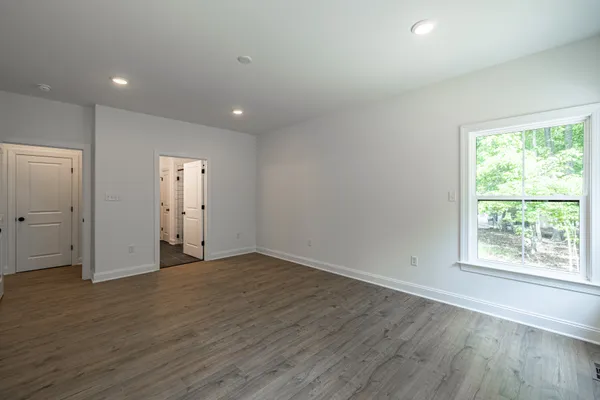
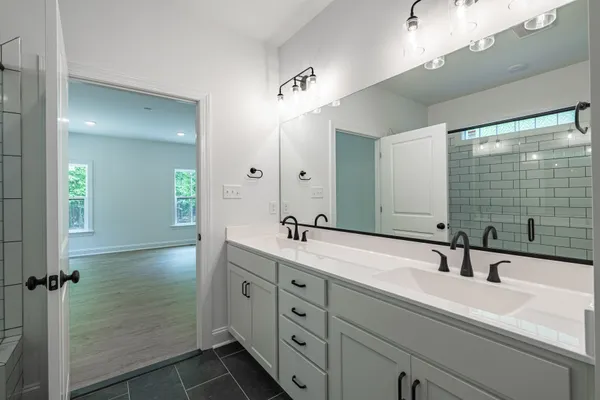
The Middleton combines spacious open living with thoughtfully designed private spaces, featuring a first-floor primary suite, a dramatic two-story family room, and an open kitchen with a large center island and breakfast area. A formal dining room and versatile front room provide additional space for entertaining, working from home, or everyday liv...
Included Features
First-Floor Primary Suite
Two-Story Family Room
Media Room
Additional Living Space
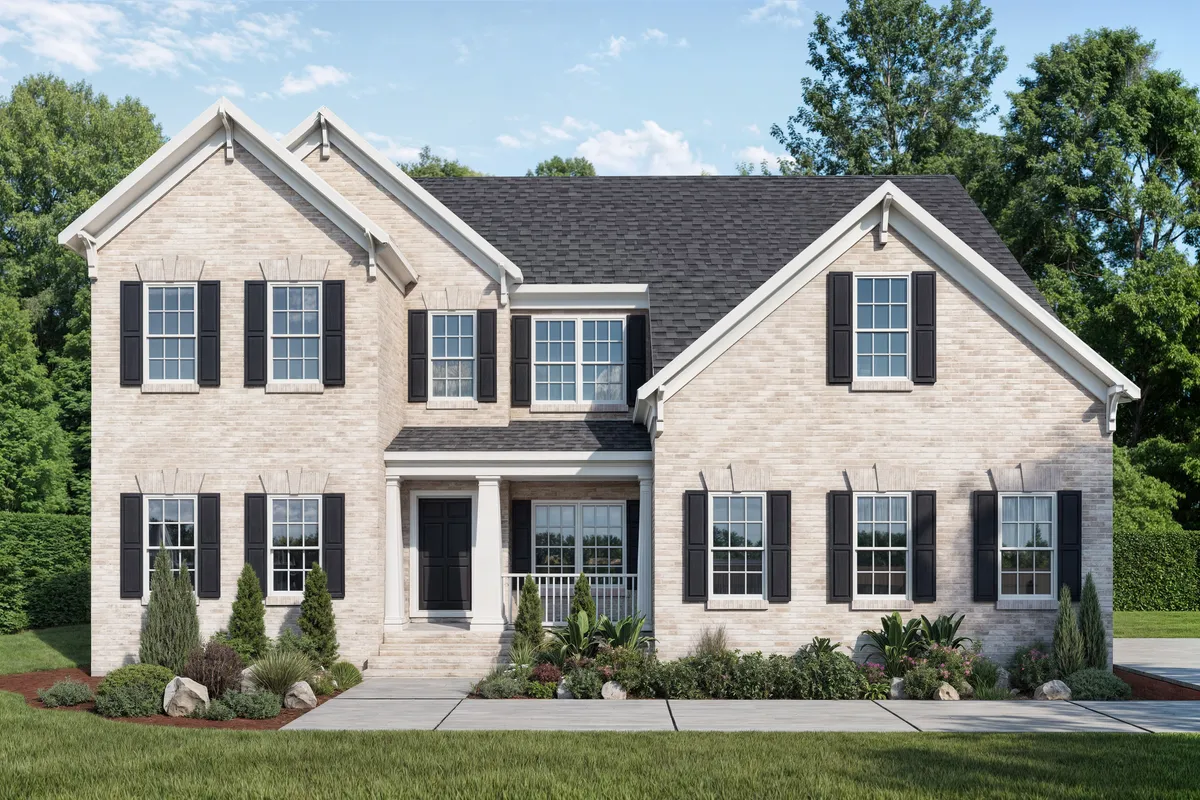
Elevations
Floor Plan
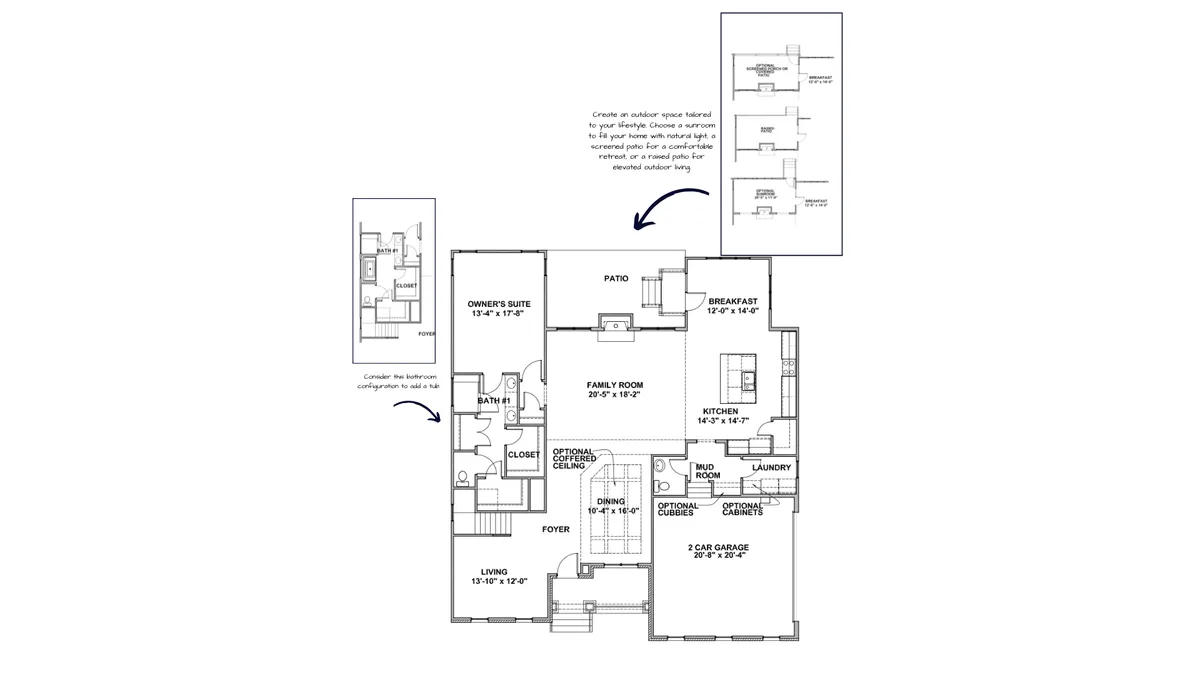
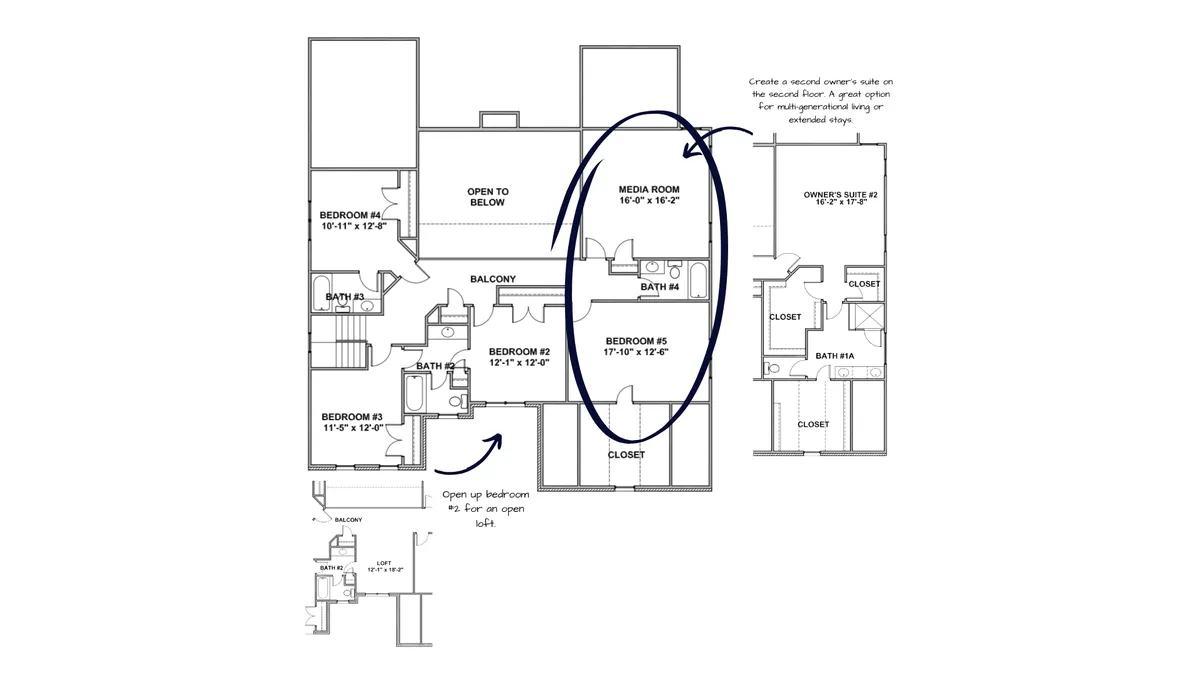
Photo Gallery
Photo from Boone Homes Gallery; photo of similar floor plan

Photo from Boone Homes Gallery; photo of similar floor plan
Photo from Boone Homes Gallery; photo of similar floor plan
Photo from Boone Homes Gallery; photo of similar floor plan
Photo from Boone Homes Gallery; photo of similar floor plan
Photo from Boone Homes Gallery; photo of similar floor plan
Photo from Boone Homes Gallery; photo of similar floor plan
Photo from Boone Homes Gallery; photo of similar floor plan
Photo from Boone Homes Gallery; photo of similar floor plan
Photo from Boone Homes Gallery; photo of similar floor plan
Photo from Boone Homes Gallery; photo of similar floor plan
Photo from Boone Homes Gallery; photo of similar floor plan