Vail
30 PHOTOS
Vail
3Beds
3Baths
2-CarGarage
2Stories
2,441-3,205Sq Ft
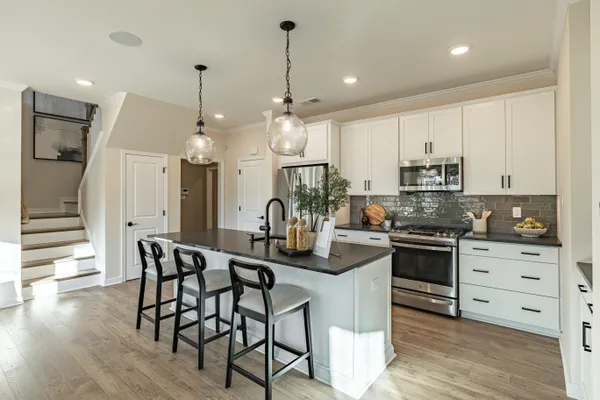
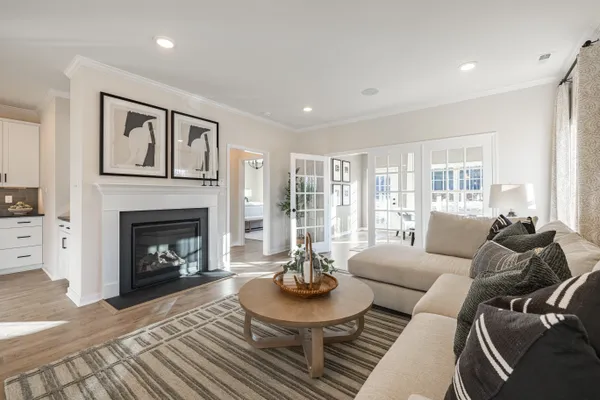
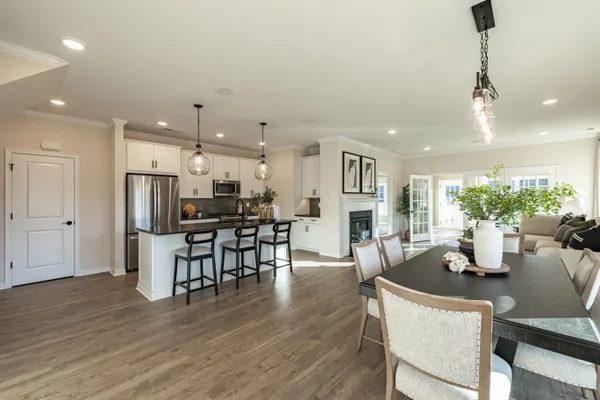
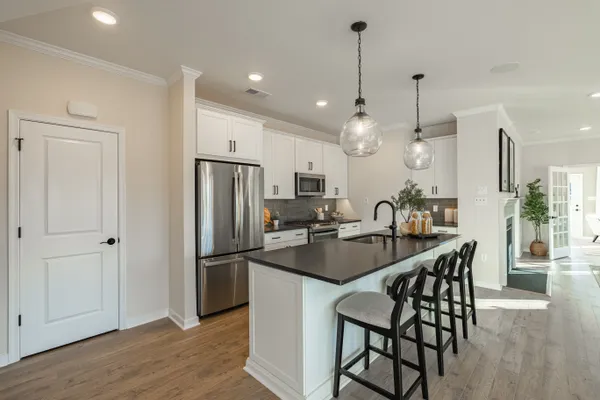
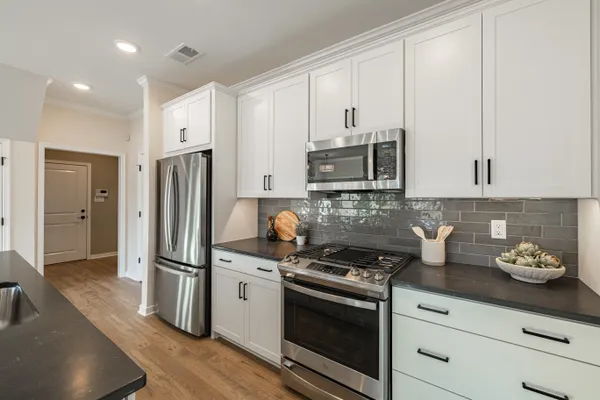
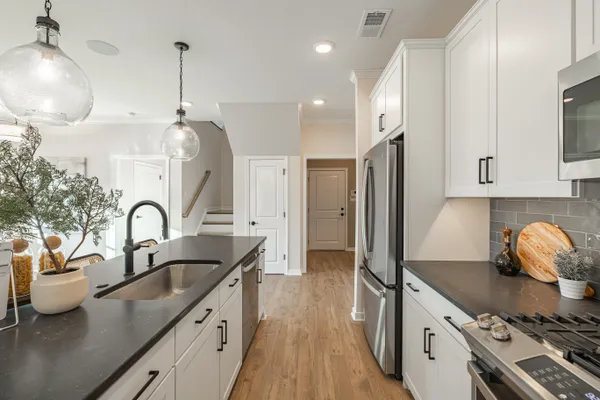
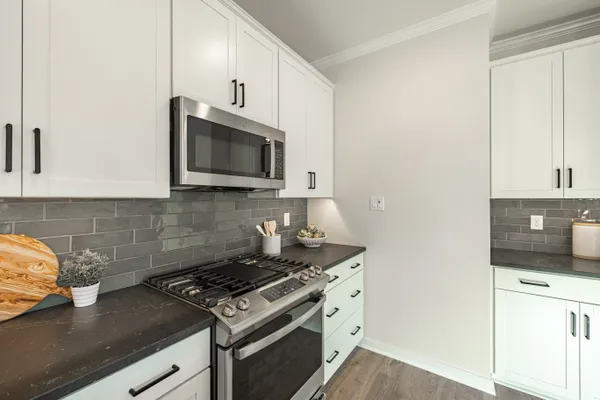
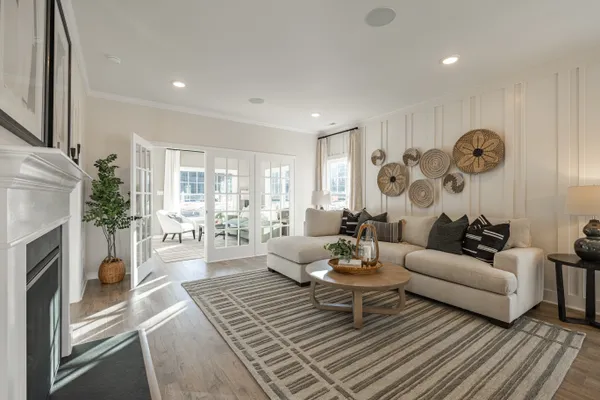
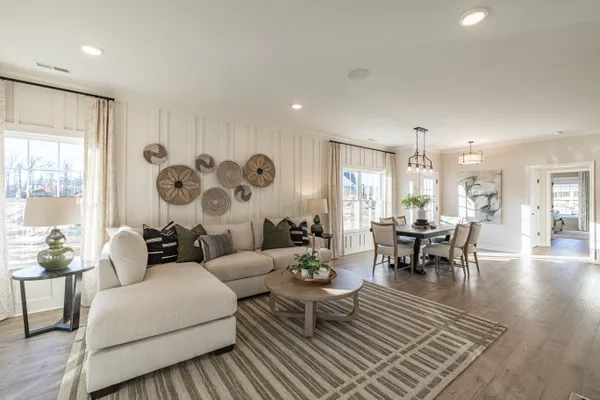
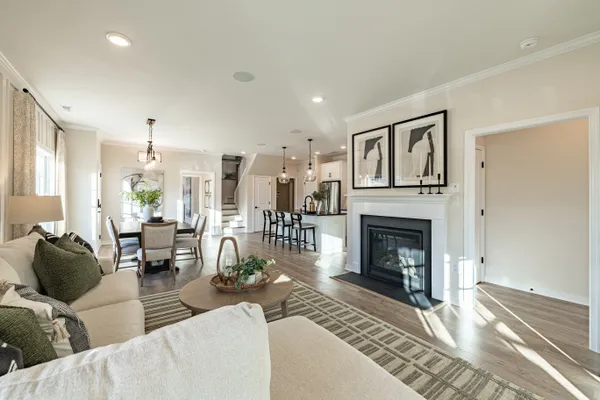
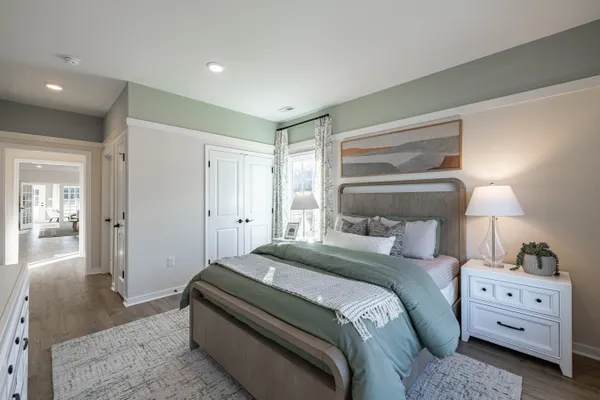
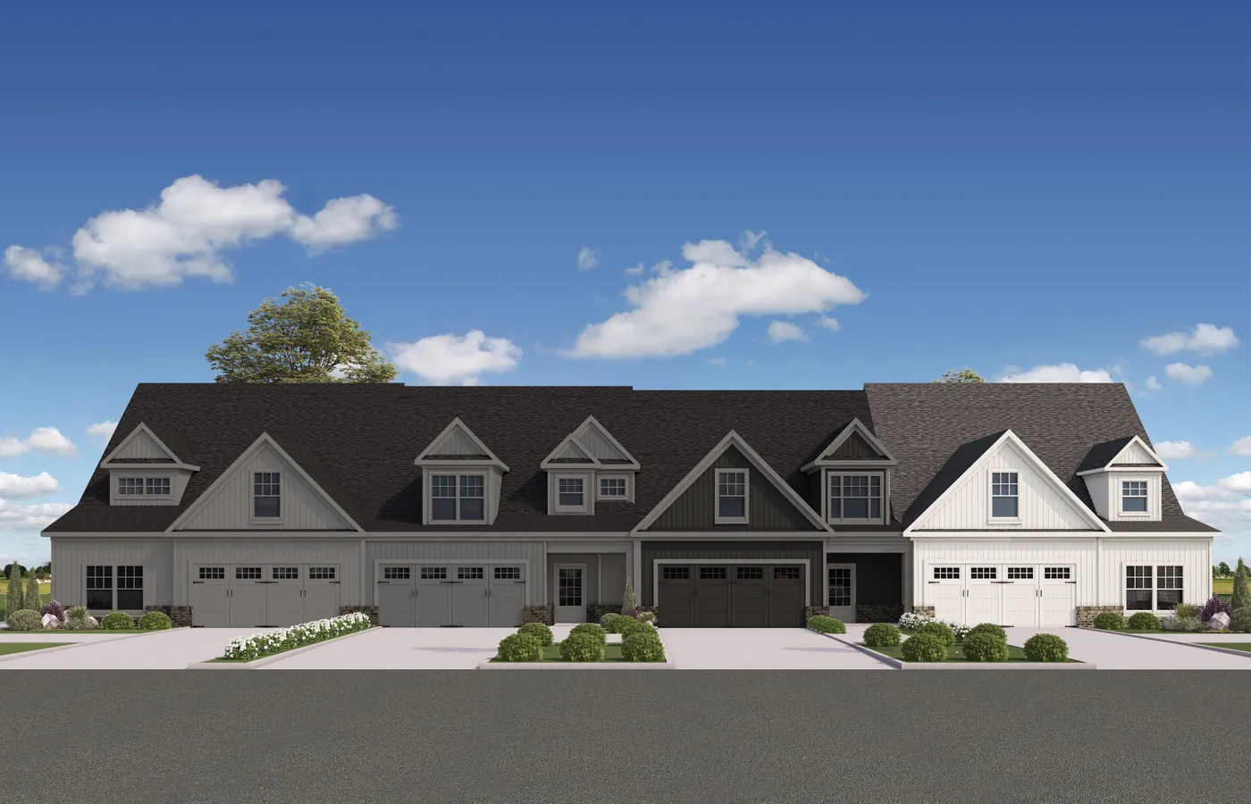
The Vail is a 55+ townhome floor plan designed to provide comfortable first-floor living with additional space for family and guests. The open kitchen, dining area, and family room create a connected gathering space, while the main-level guest bedroom and nearby full bath offer privacy for overnight visitors. The first-floor primary suite features ...
Included Features
End-Unit Townhome
First-Floor Primary Suite w/ Laundry Room Access
First-Floor Guest Bedroom
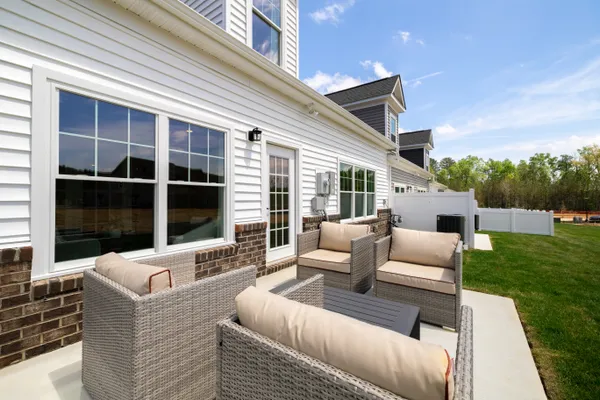
Covered Patio
Upstairs Loft, Bedroom & Bath
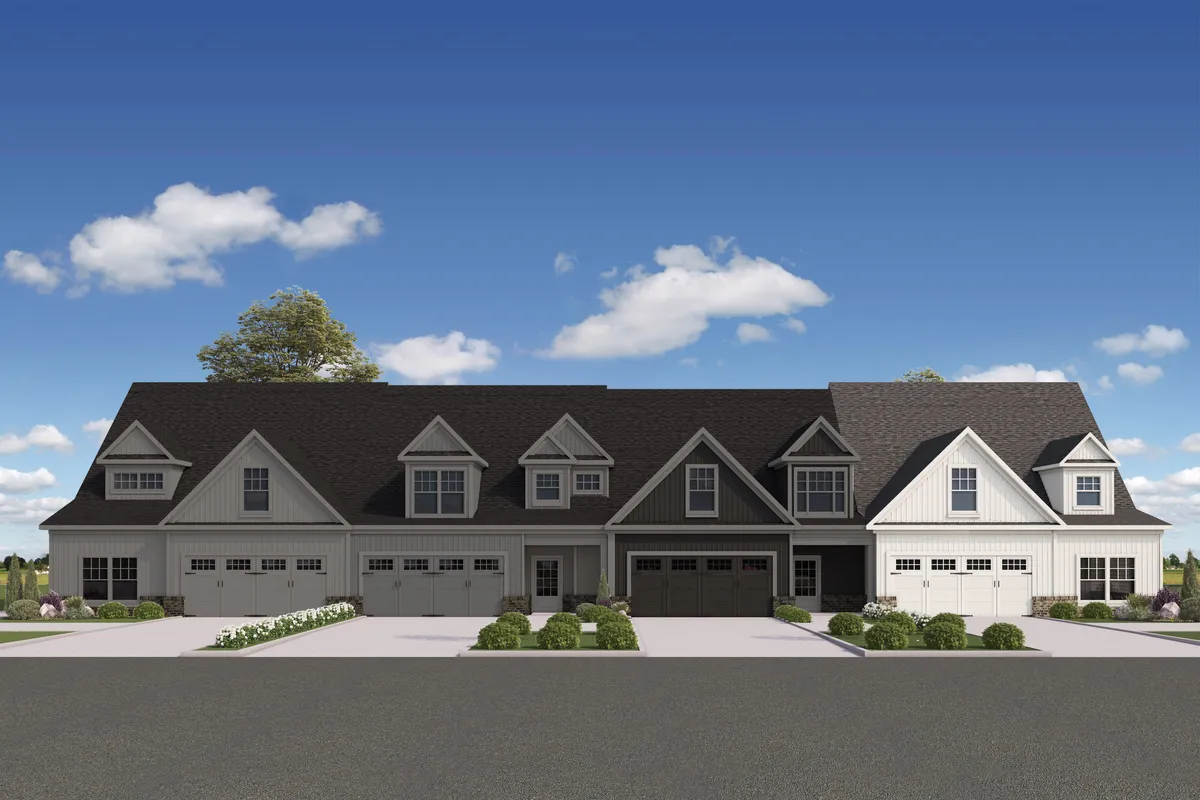
Elevations
Floor Plan
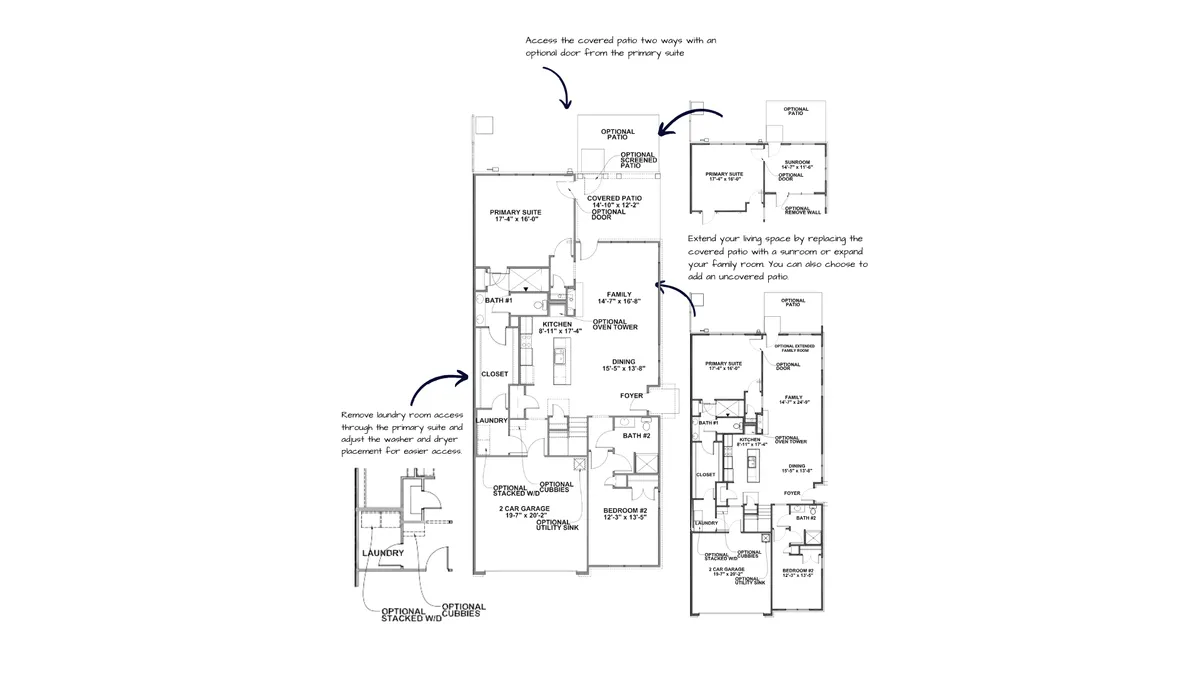
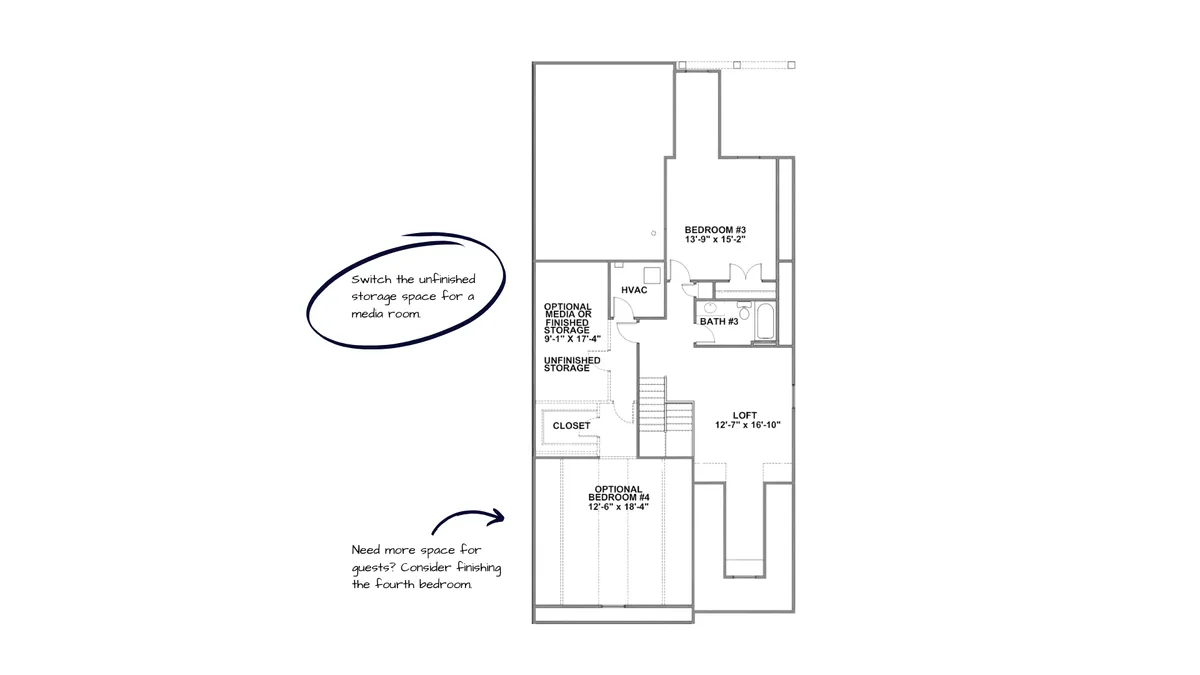
Photo Gallery
The Vail Model

The Vail Model
The Vail Model
The Vail Model
The Vail Model
The Vail Model
The Vail Model
The Vail Model
The Vail Model
The Vail Model
The Vail Model
The Vail Model