
BainworthThe Reserve at Campbell Creek
43 PHOTOS
Bainworth
In the The Reserve at Campbell Creek
5Beds
4-1Baths
2-CarGarage
3Stories
3,817-5,480Sq Ft
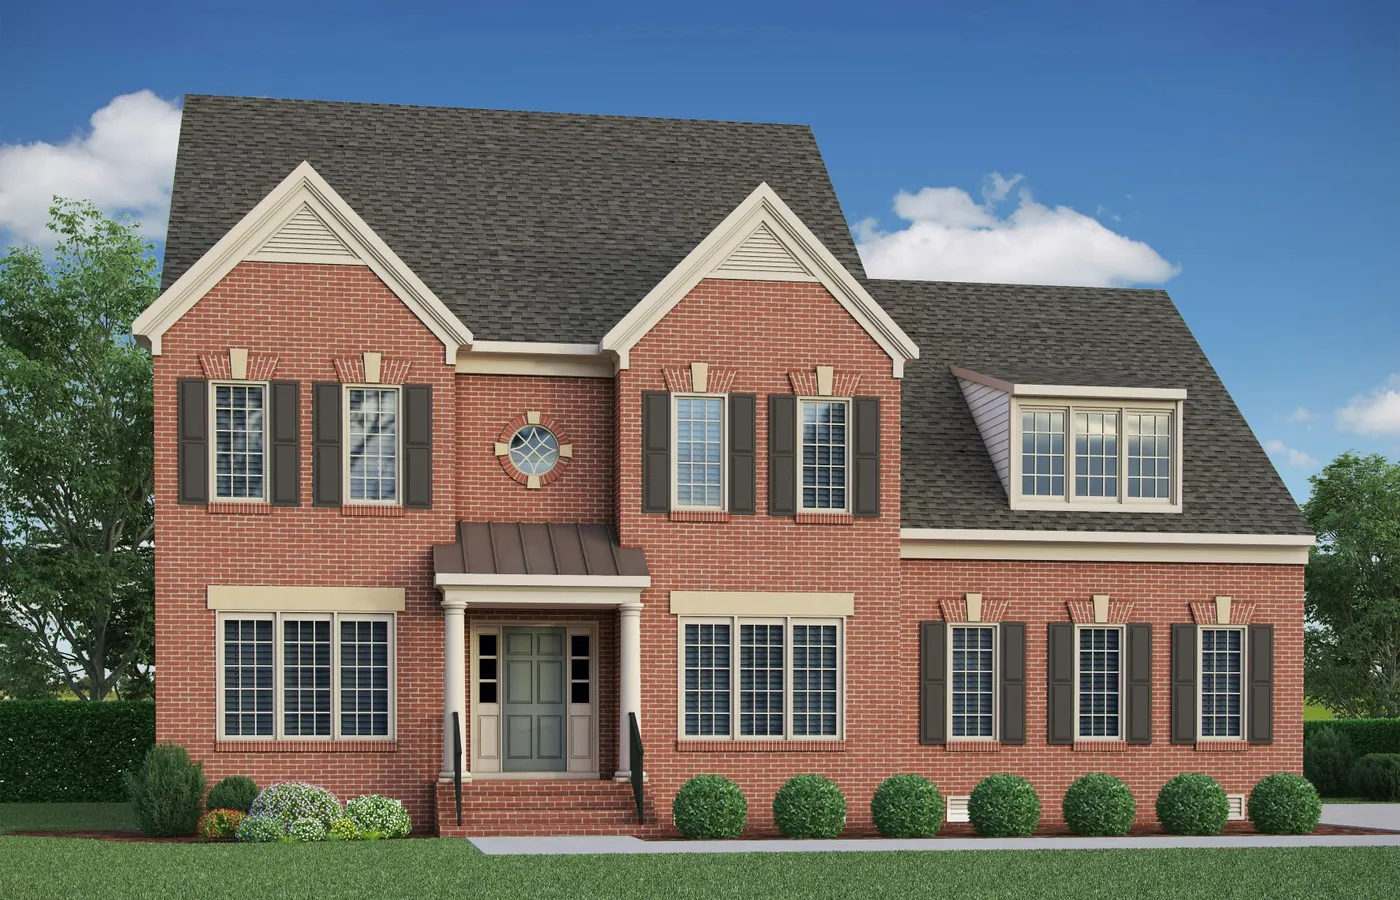
The Bainworth is a three-story home floor plan with a layout that balances everyday living, guest accommodations, and flexible bonus space. The first floor includes a private study, formal dining room, open kitchen and family room, and a guest suite with its own bath, while the second floor features the primary suite, three additional bedrooms, and...
Included Features
First-Floor Guest Suite
Formal Dining Room
Rear Patio
3-Story Plan
2nd Floor Primary Suite
Mudroom