
Hawksmoor
47 PHOTOS
Hawksmoor
5Beds
4-1Baths
2-CarGarage
3Stories
3,827-5,662Sq Ft
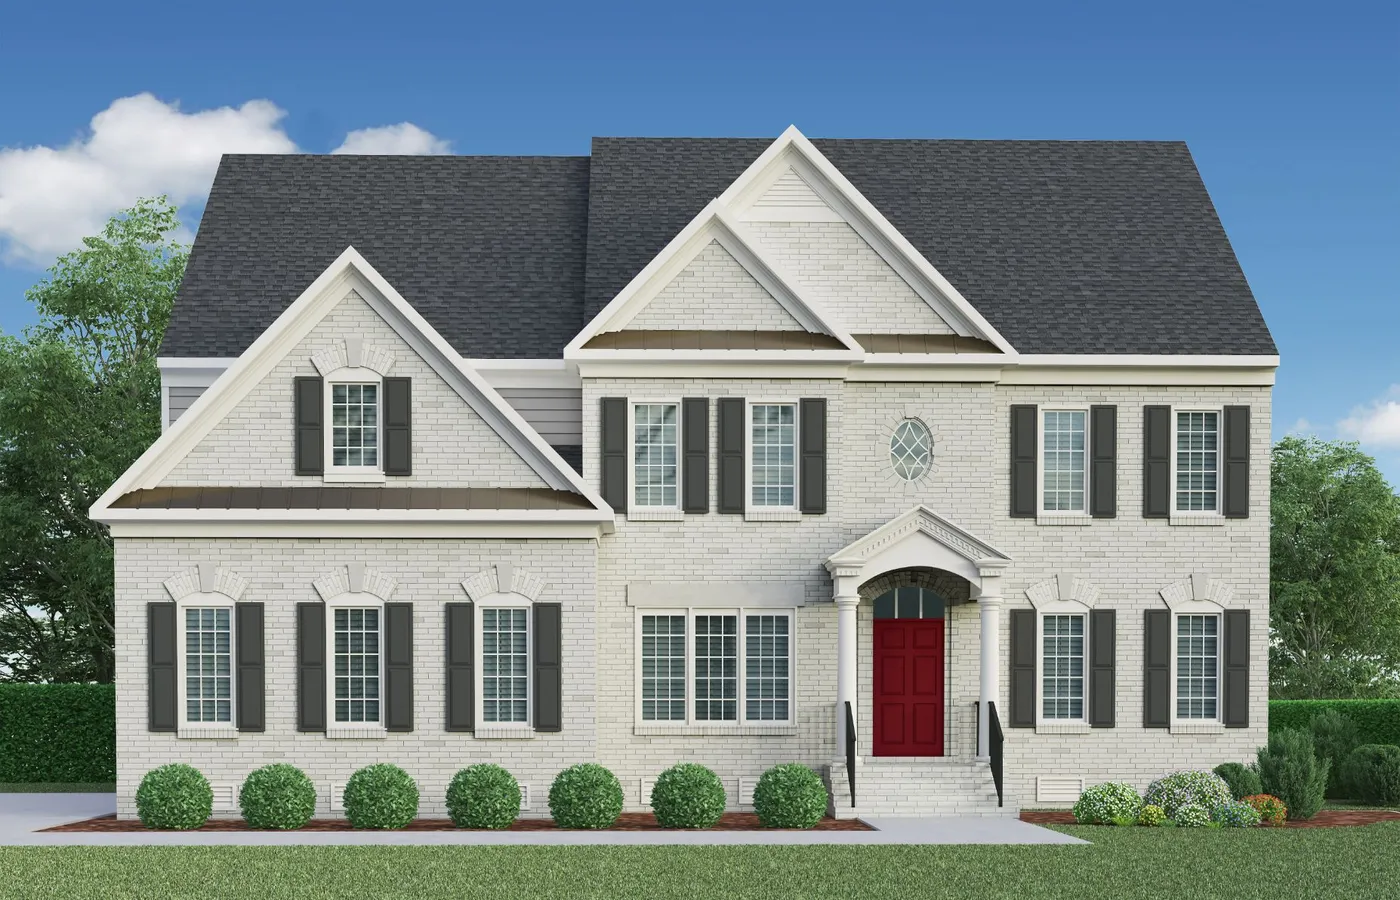
Designed for households that need extra space, the Hawksmoor offers five bedrooms, generous gathering areas, and thoughtfully separated living spaces. The first floor includes a guest suite, private study, formal dining room, and an open kitchen overlooking the family room and breakfast area. Upstairs, the primary suite is accompanied by three seco...
Included Features
First-Floor Guest Suite
Private Study
Rear Patio
3-Story Plan
2nd Floor Laundry
2nd Floor Primary w/ Sitting Room