Asheville | The Villas at Swift Creek
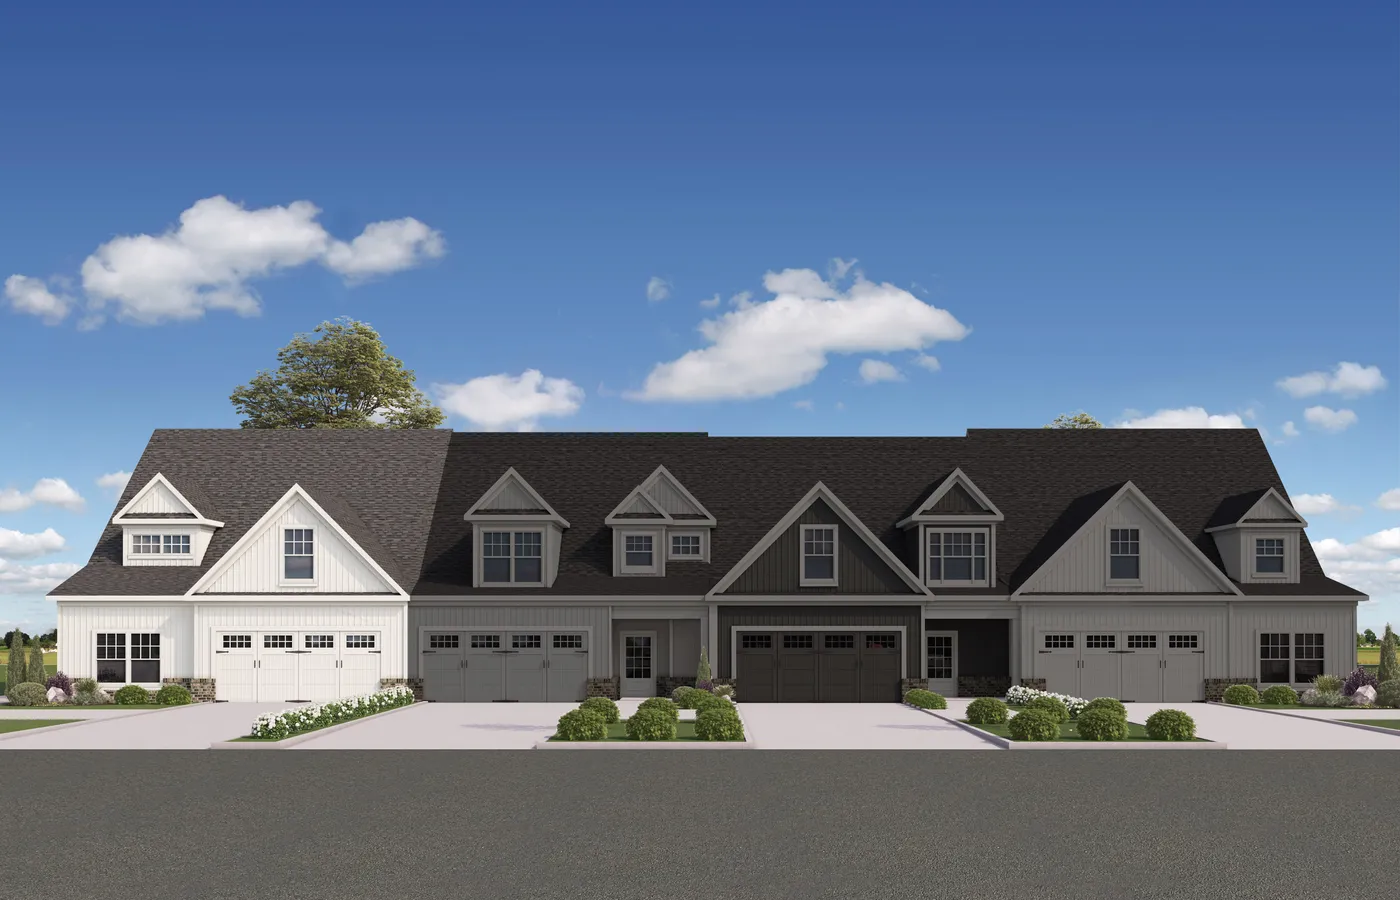
39 PHOTOS
Asheville
3Beds
3-1Baths
2-CarGarage
2Stories
2,227-3,057Sq Ft
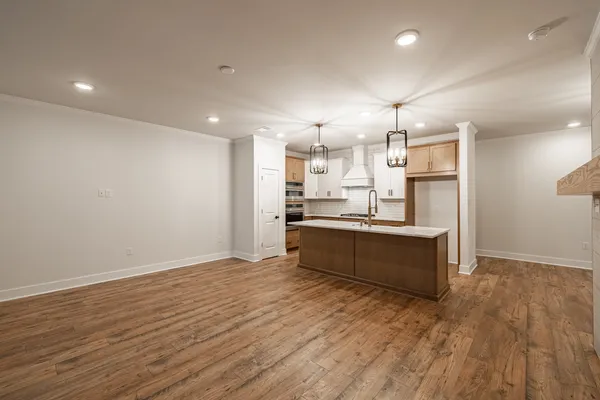
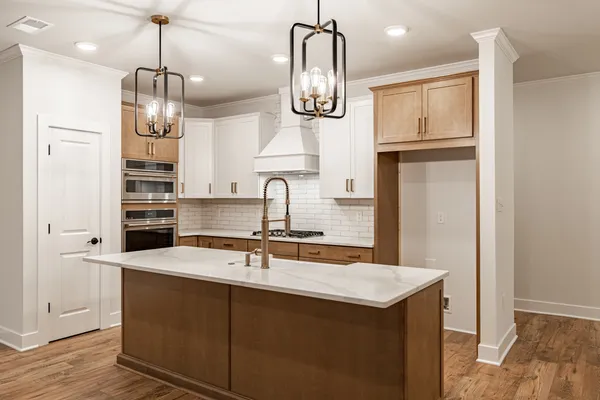
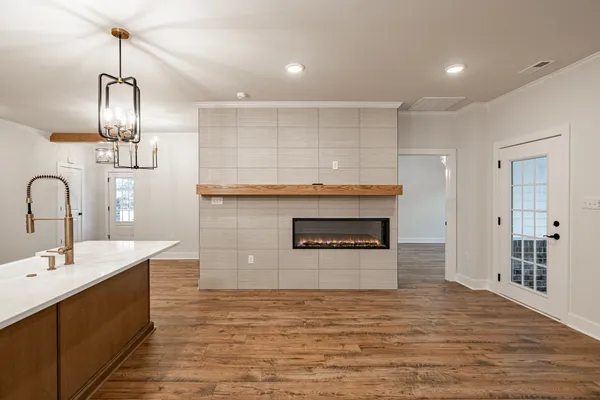
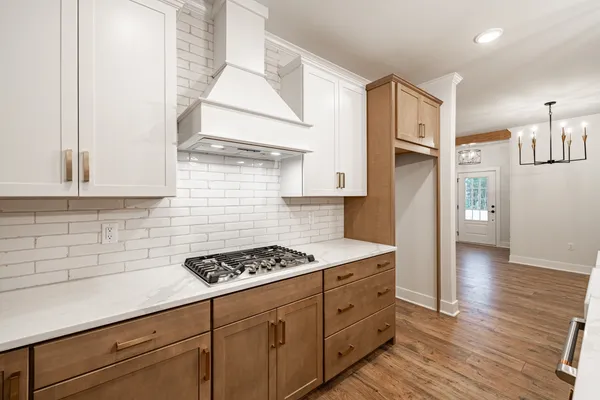
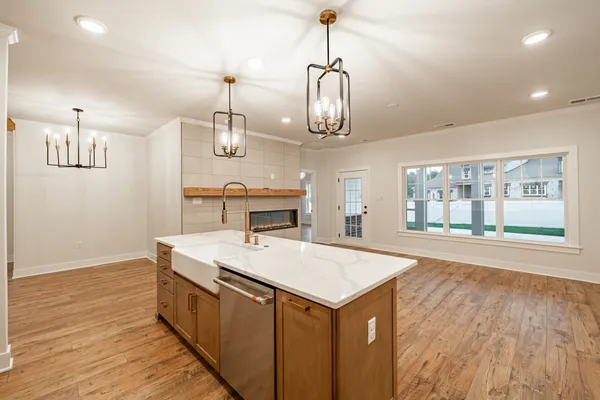
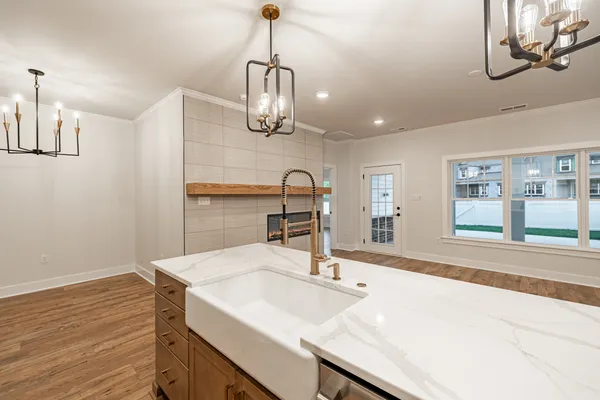
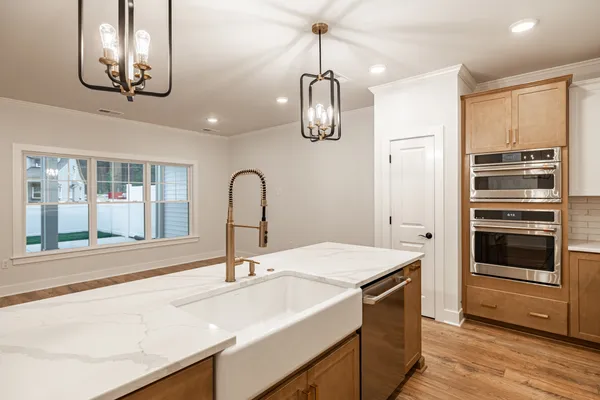
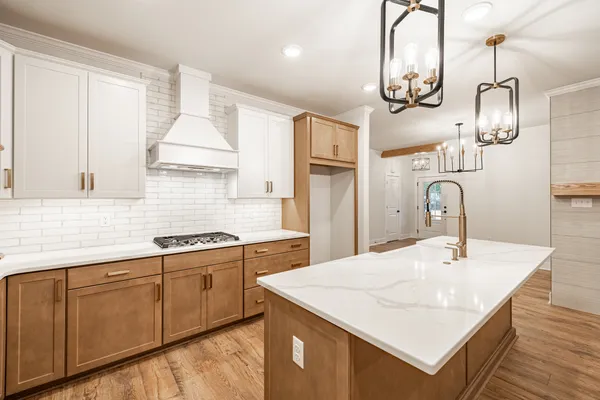
The Asheville is a 55+ townhome floor plan designed for comfortable main-level living, featuring two first-floor primary suites, an open kitchen, dining area, and family room, plus generous walk-in storage throughout. A covered patio and 2-car garage add everyday convenience, while options like a sunroom or an upstairs fourth bedroom allow homeowne...
Included Features
End-Unit Townhome
Dual First-Floor Primary Suites
Covered Patio
Upstairs Guest Bedroom and Bath
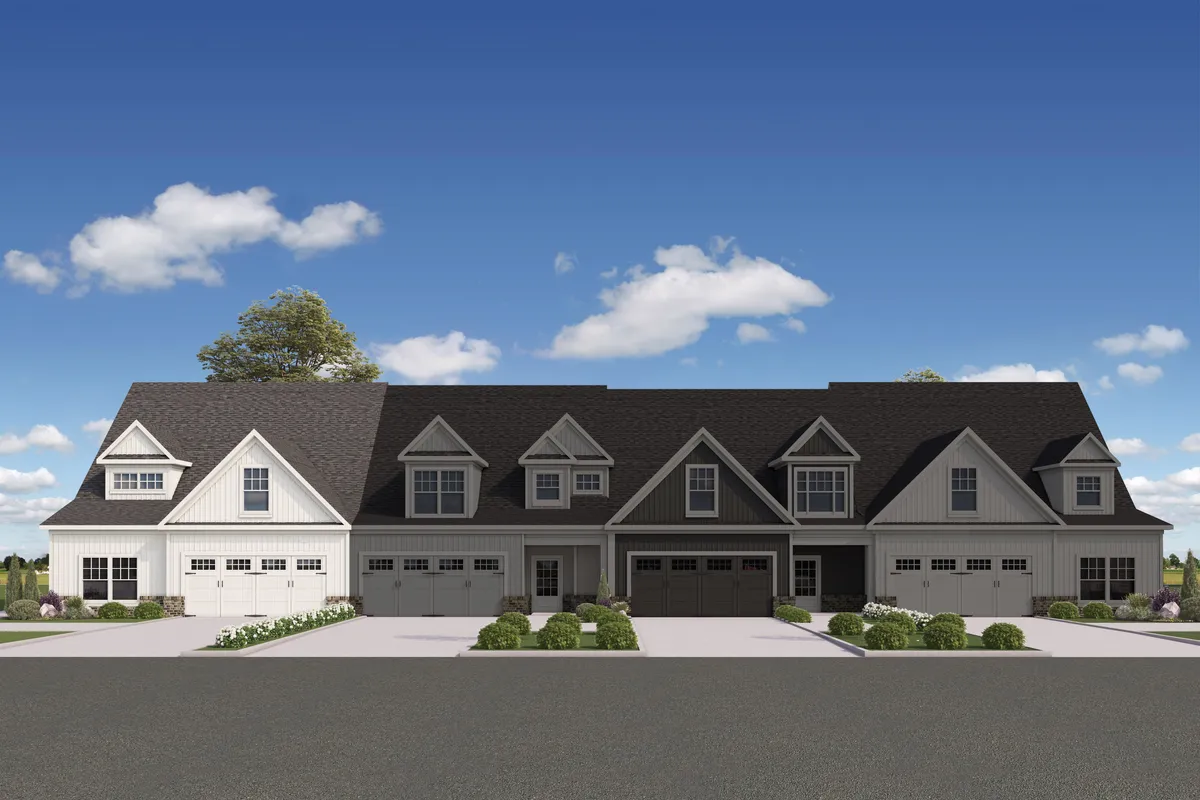
Elevations
Floor Plan
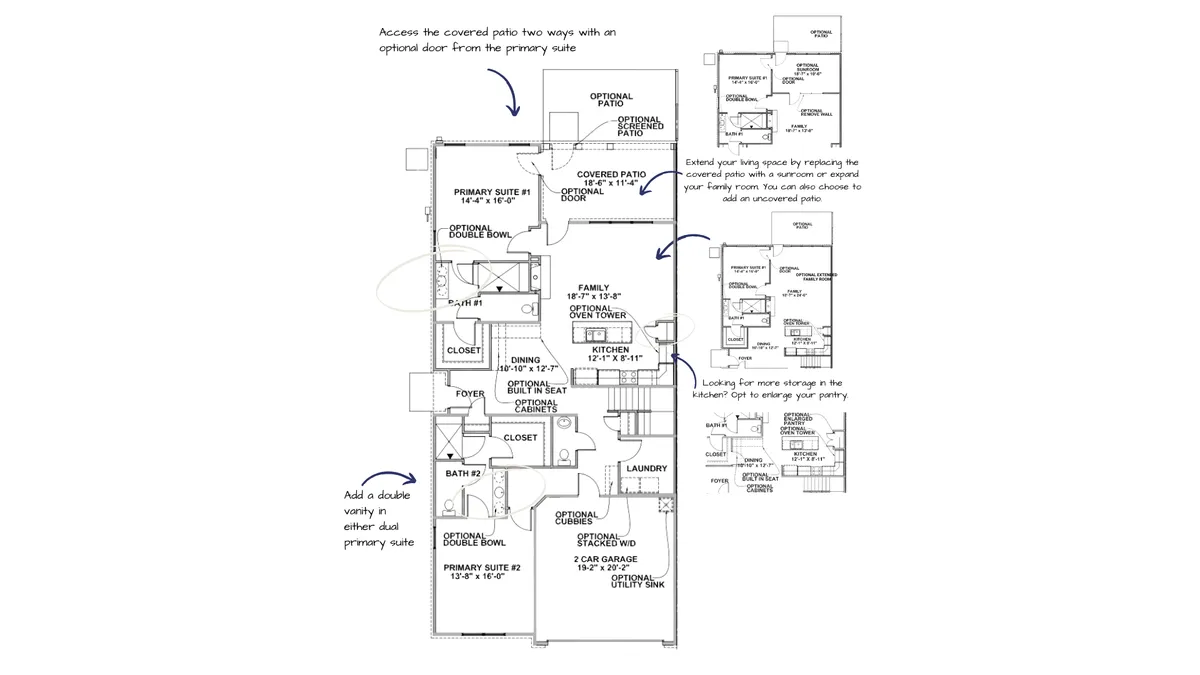
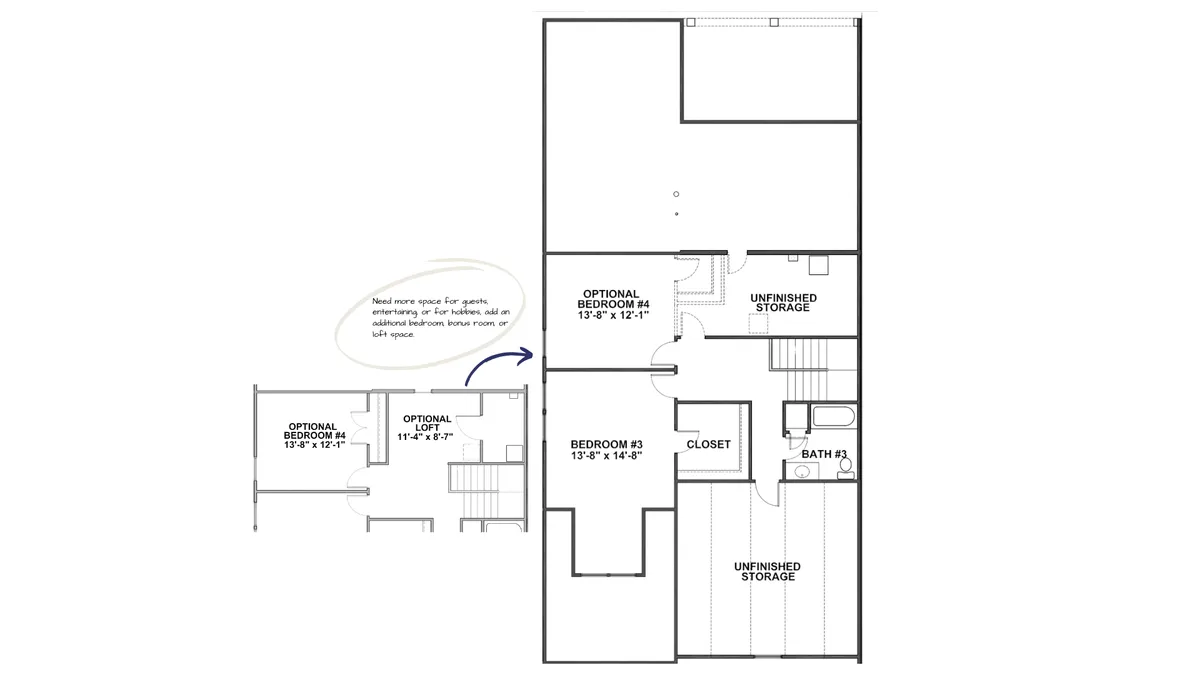
Photo Gallery
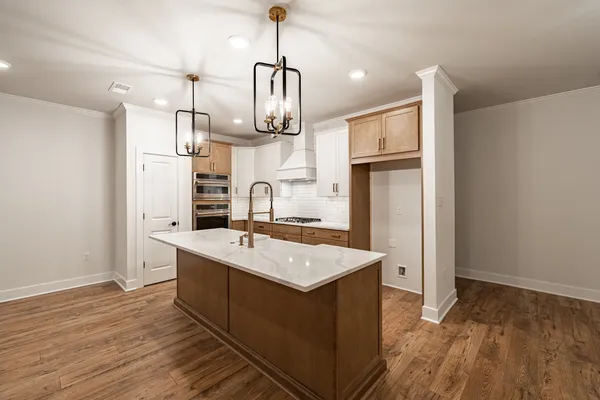
Asheville | Kitchen

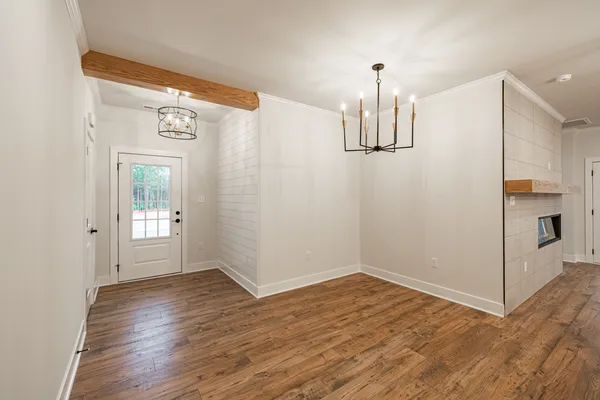
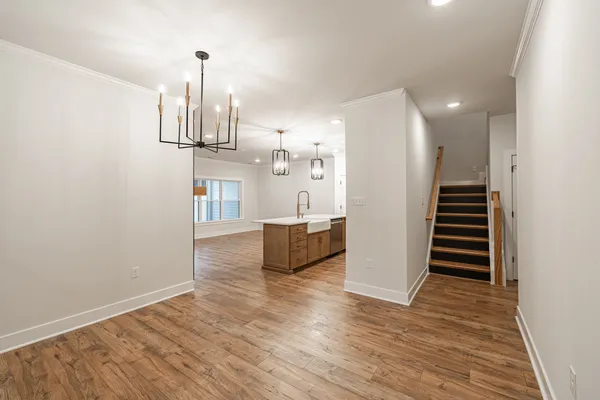
Asheville | Entry & Dining Area
Asheville | Entry & Dining Area
Asheville | Kitchen
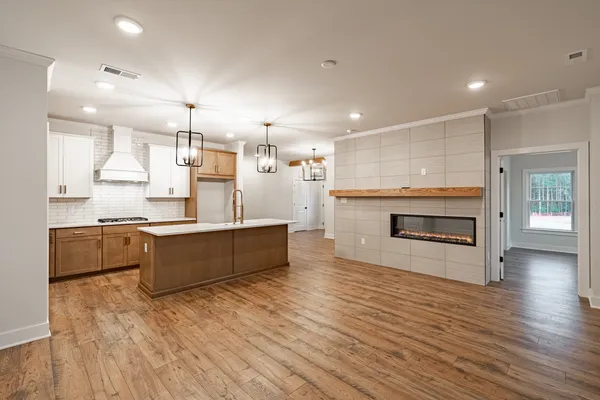
Asheville | Family Room & Kitchen
Asheville | Kitchen
Asheville | Family Room & Kitchen
Asheville | Kitchen
Asheville | Kitchen
Asheville | Kitchen
Asheville | Kitchen
Asheville | Kitchen