Augustine | The Villas at Swift Creek
39 PHOTOS
Augustine
2Beds
2Baths
2-CarGarage
1Story
1,735-2,291Sq Ft
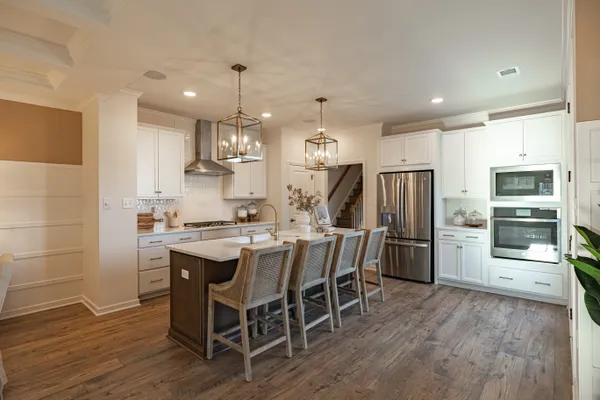
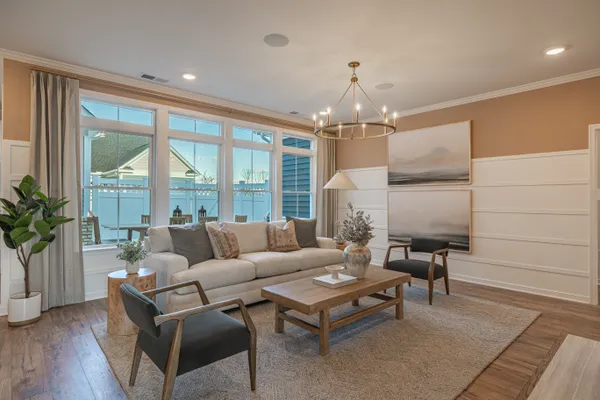
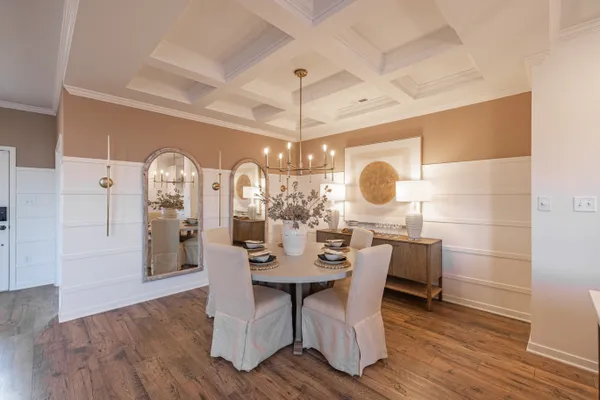
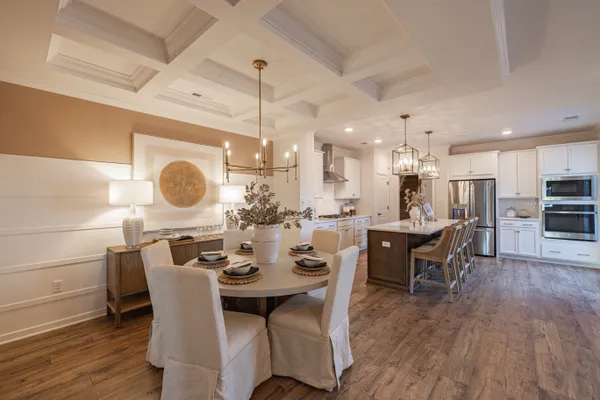
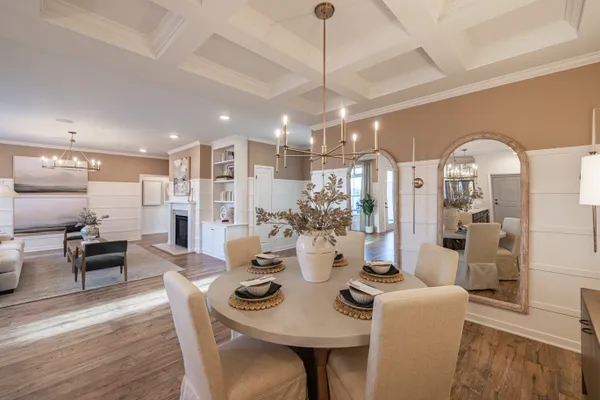
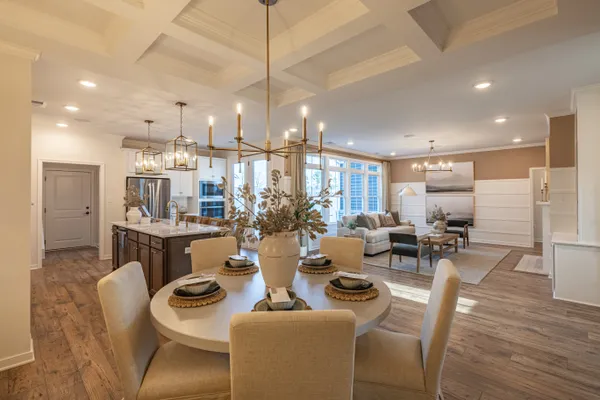
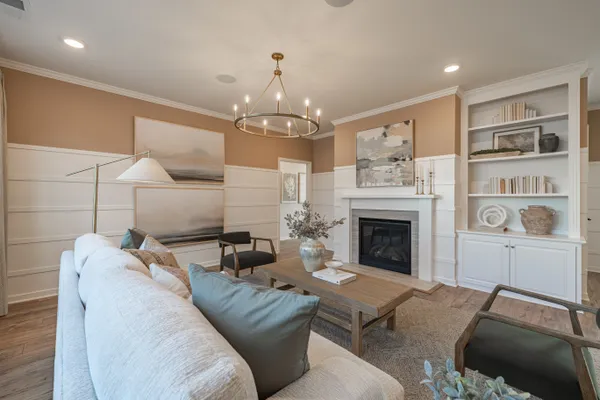
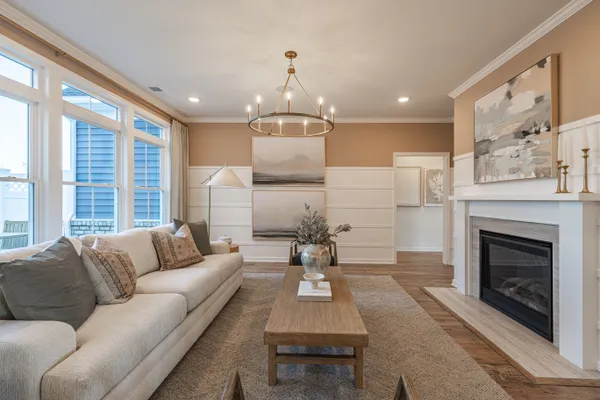
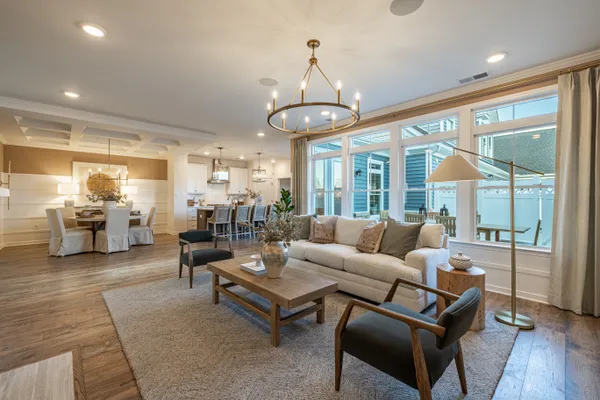
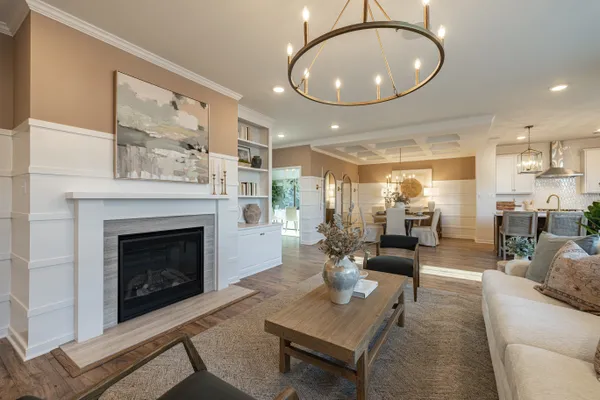
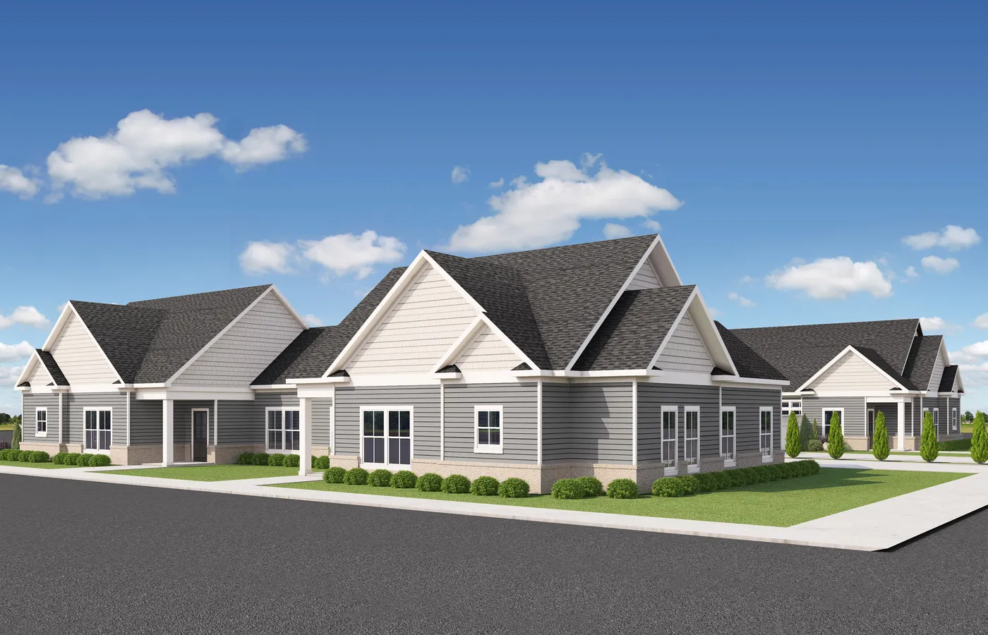
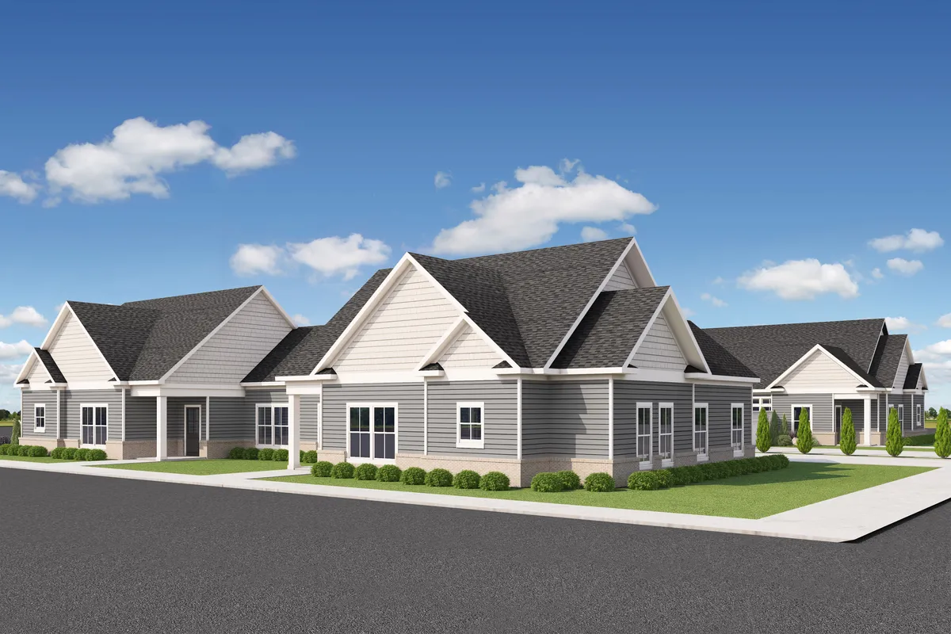
The Augustine is a 55+ quad-style home floor plan designed for easy main-level living, with an open kitchen, dining area, and family room that create a bright, connected living space. The first floor also includes a spacious primary suite, a secondary bedroom, and a 2-car garage, while an optional upstairs bedroom and bath provide added flexibility...
Included Features
Quad-Style Home
First-Floor Primary Suite
Courtyard
Elevations
Floor Plan
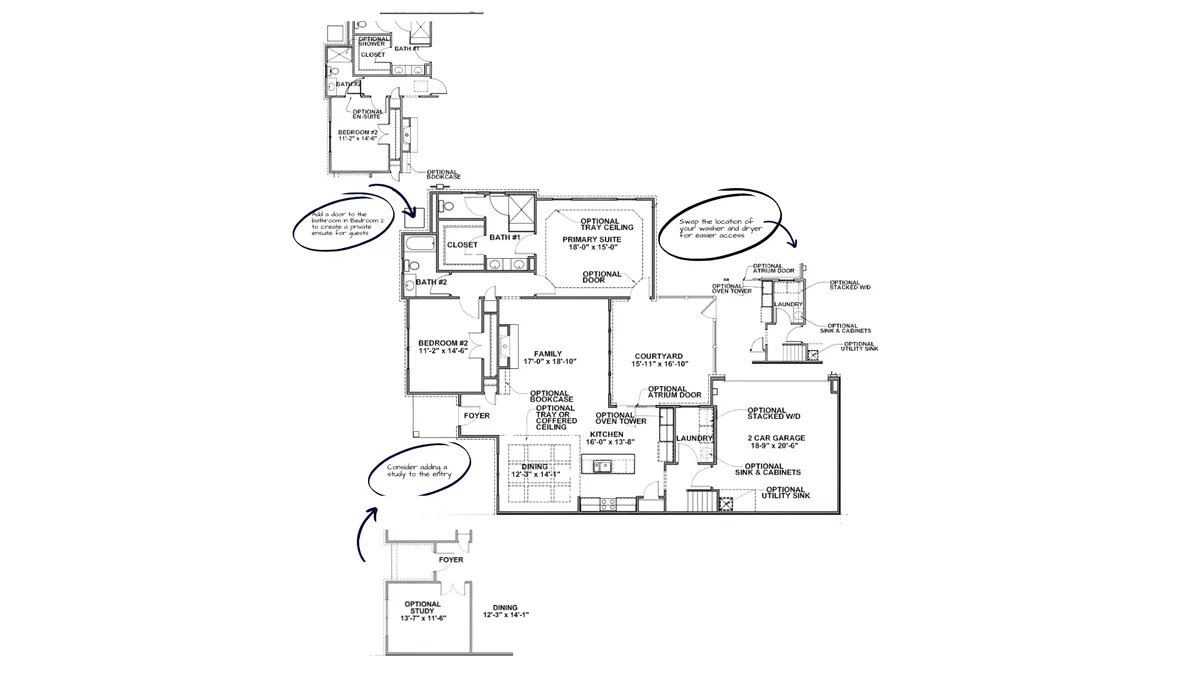
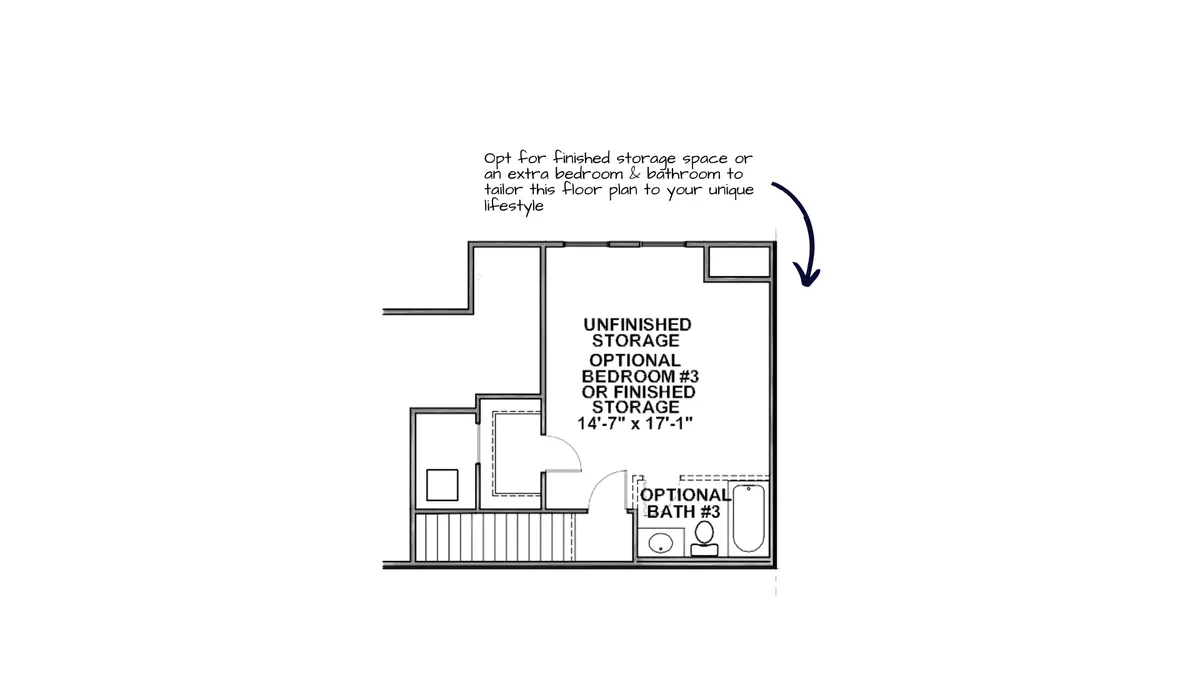
Photo Gallery
The Augustine Model

The Augustine Model
The Augustine Model
The Augustine Model
The Augustine Model
The Augustine Model
The Augustine Model
The Augustine Model
The Augustine Model
The Augustine Model
The Augustine Model
The Augustine Model