Jackson | The Villas at Swift Creek
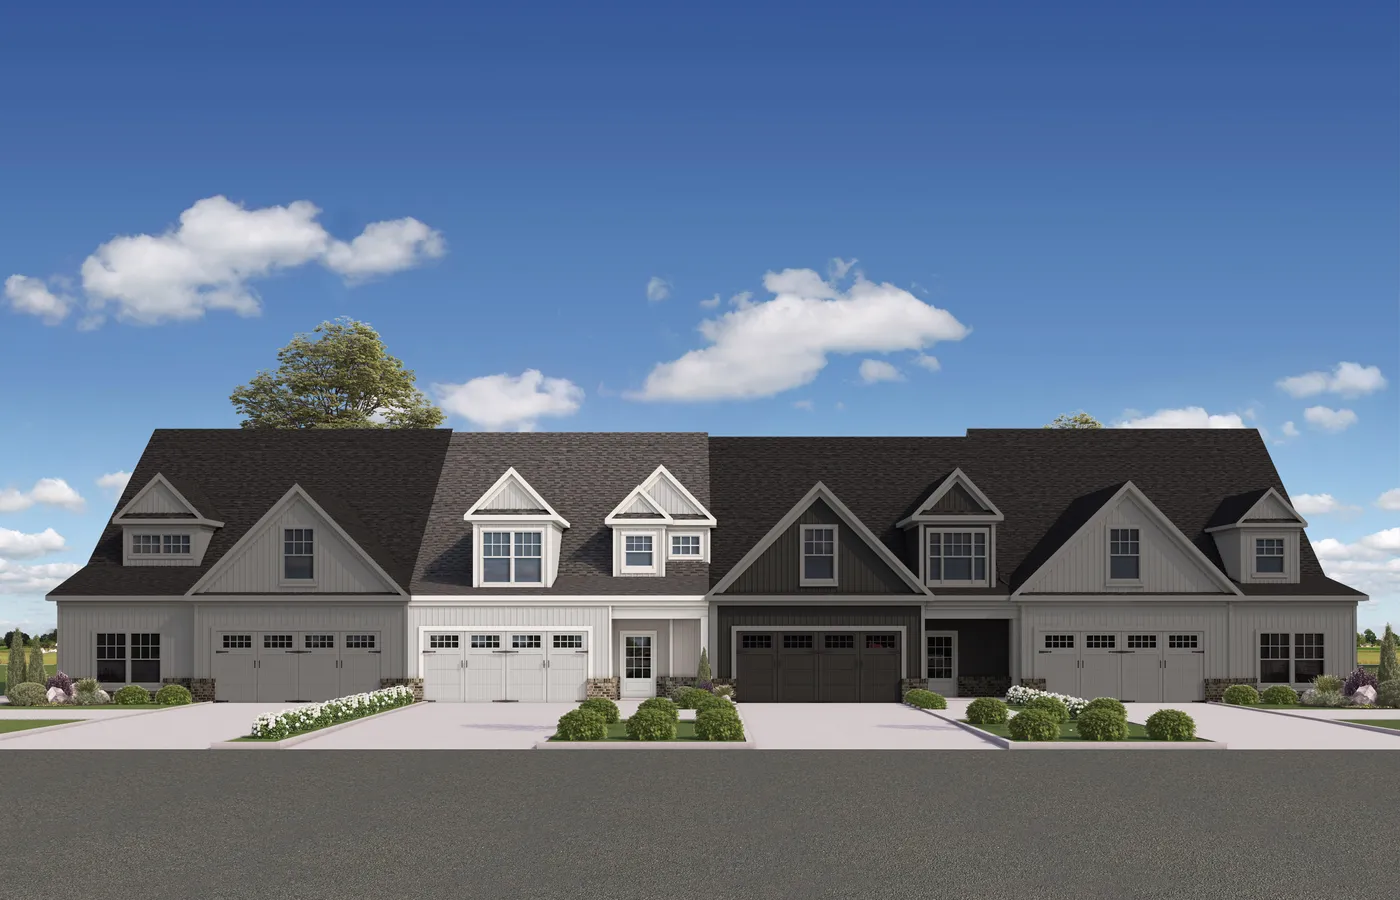
30 PHOTOS
Jackson
2Beds
2-1Baths
2-CarGarage
2Stories
2,222-2,798Sq Ft
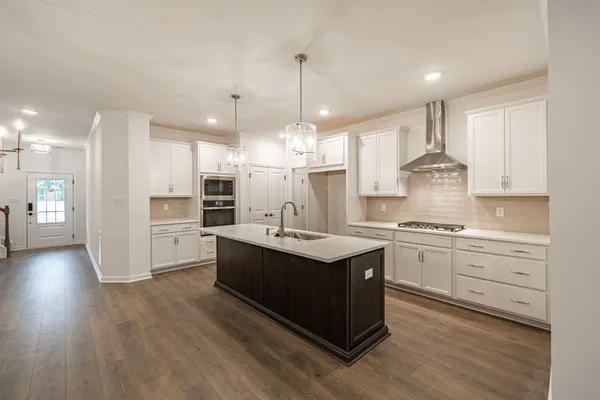
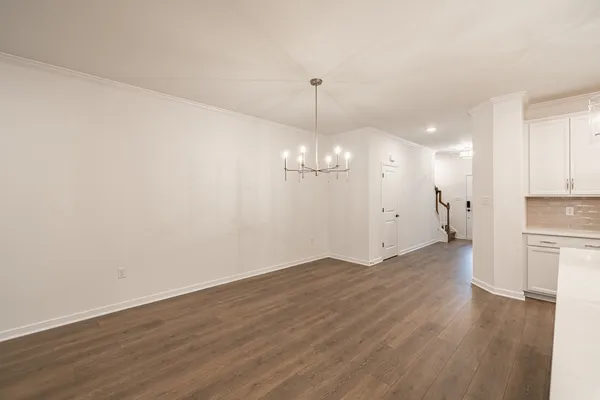
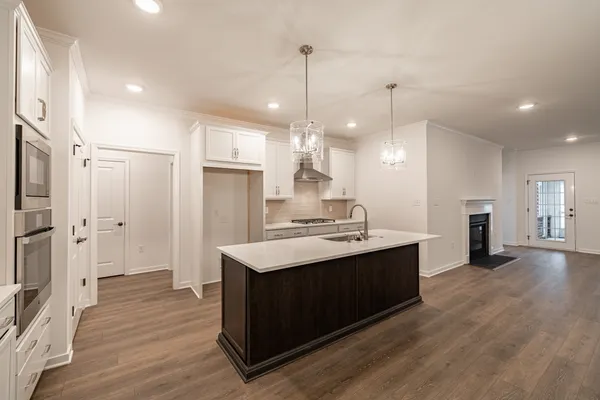
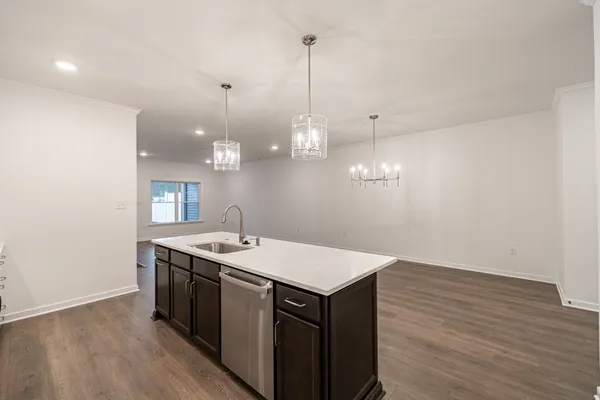
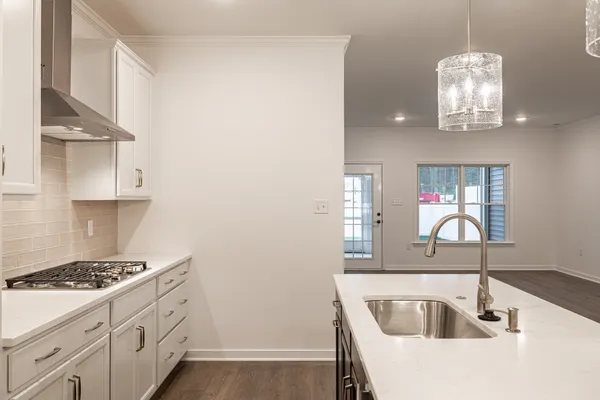
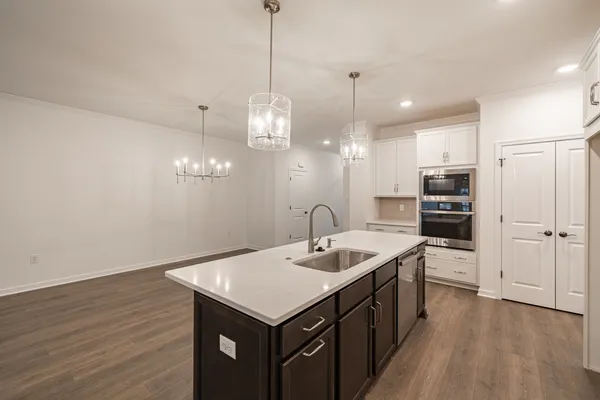
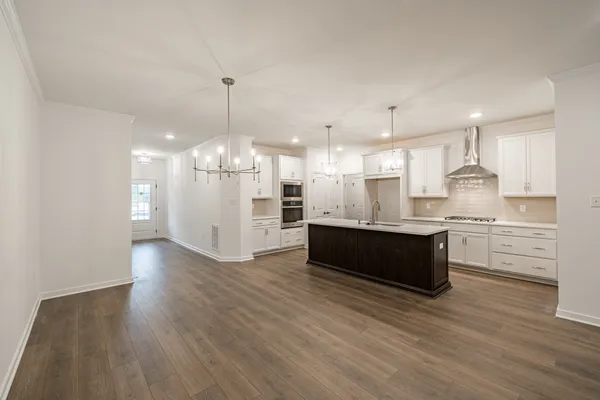
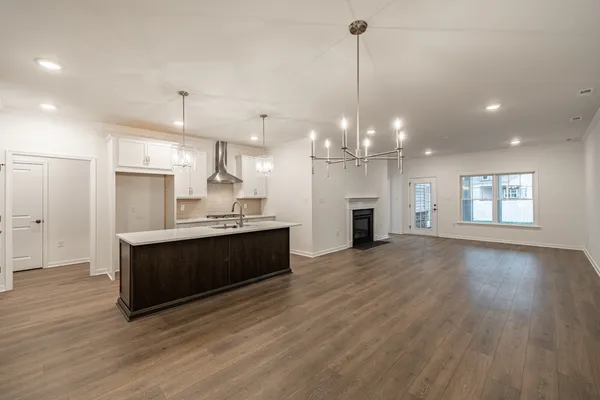
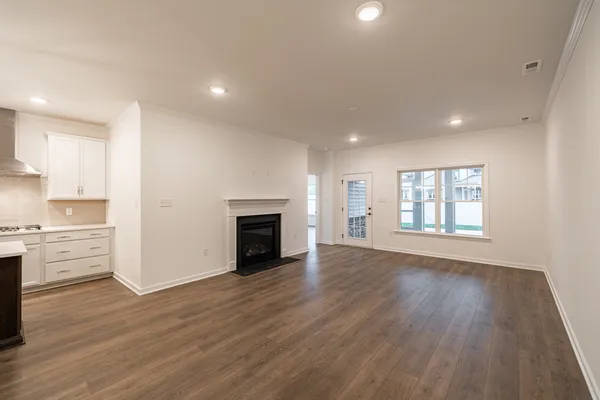
The Jackson is a 55+ townhome floor plan designed for comfortable first-floor living with additional space upstairs when you need it. The open kitchen, dining area, and family room create a connected gathering space that extends to a covered patio, with the option to add a sunroom. The first-floor primary suite features a spacious walk-in closet wi...
Included Features
Interior-Unit Townhome
First-Floor Primary Suite with Laundry Room Access
Covered Patio
Upstairs Loft, Guest Bedroom, and Bath
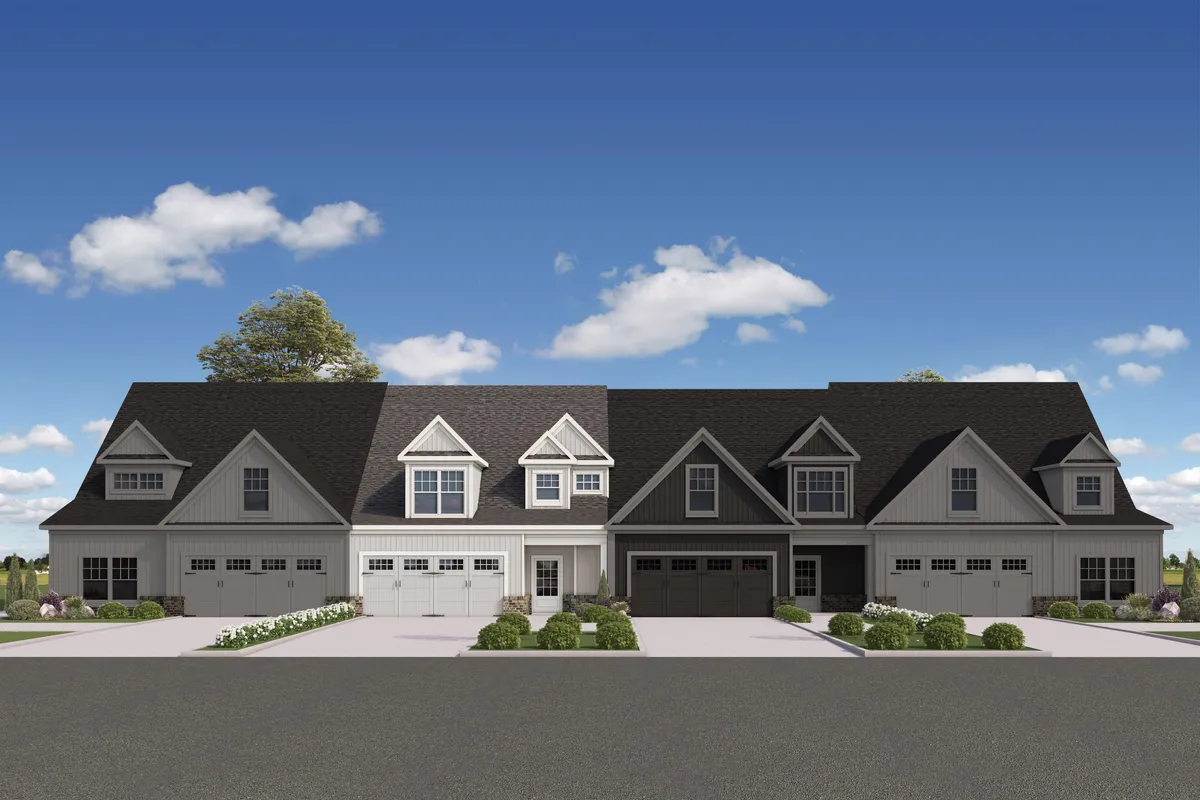
Elevations
Floor Plan
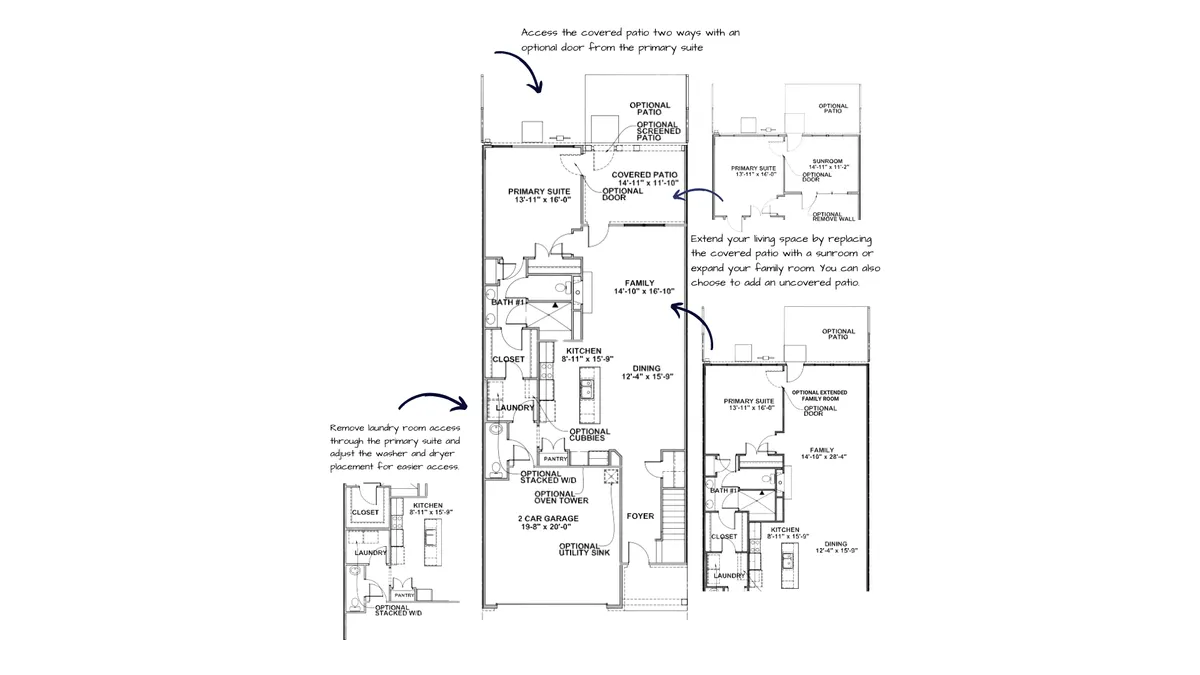
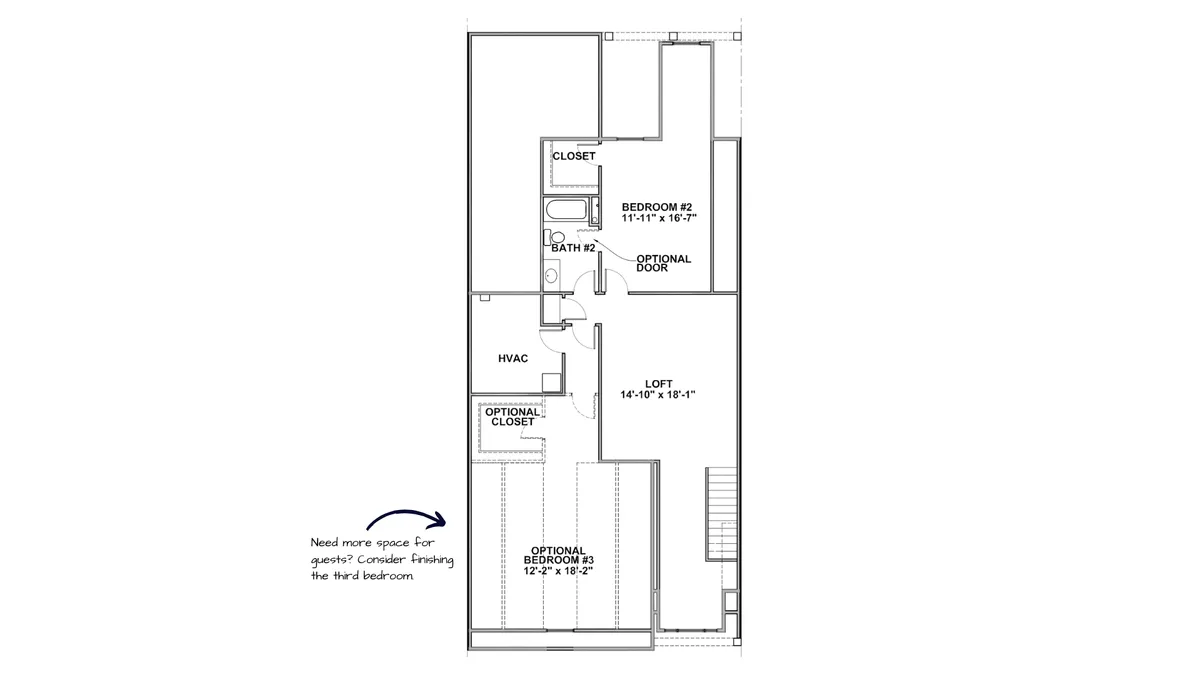
Photo Gallery
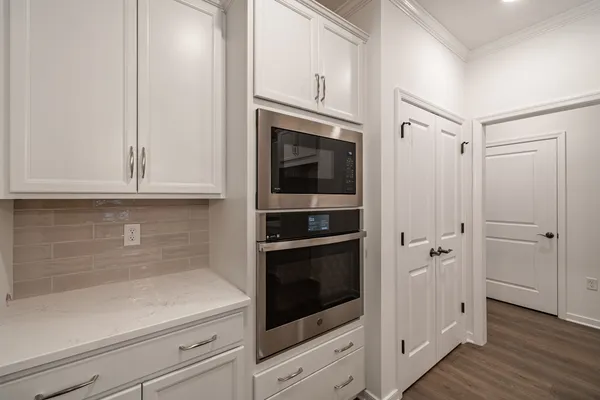
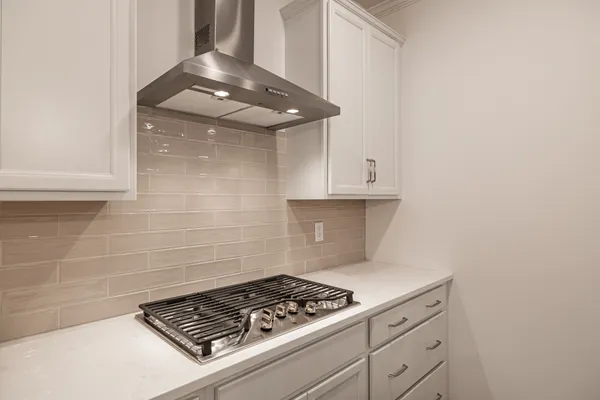
Jackson | Kitchen

Jackson | Dining Area
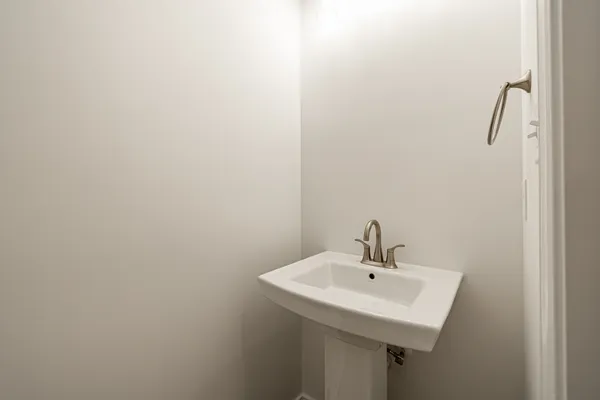
Jackson | Half Bathroom
Jackson | Kitchen
Jackson | Kitchen
Jackson | Kitchen
Jackson | Kitchen
Jackson | Kitchen
Jackson | Kitchen
Jackson | Kitchen
Jackson | Dining Area
Jackson | Family Room